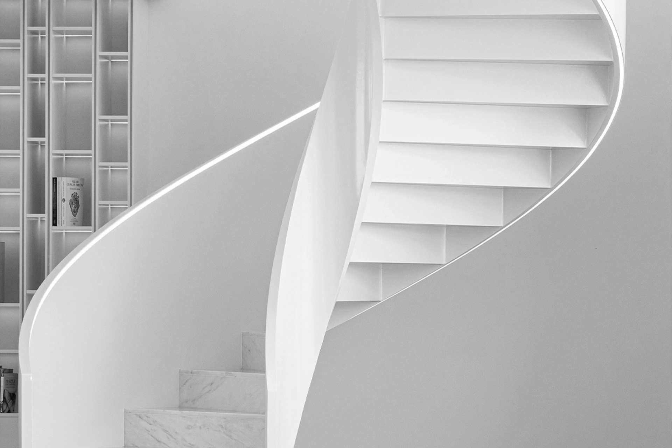
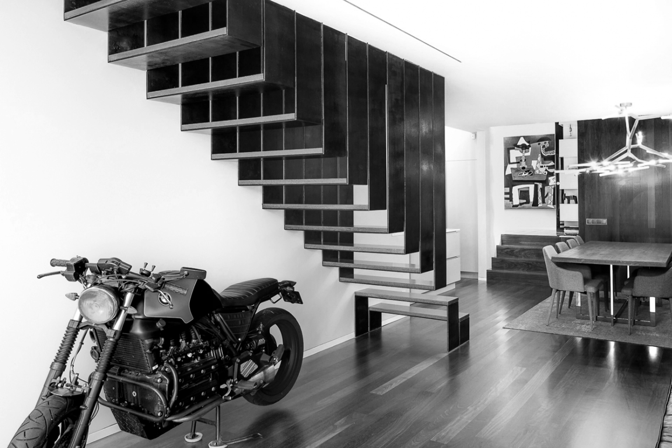
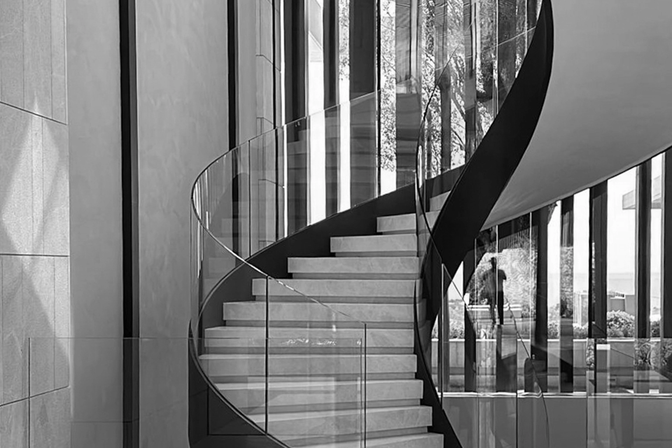
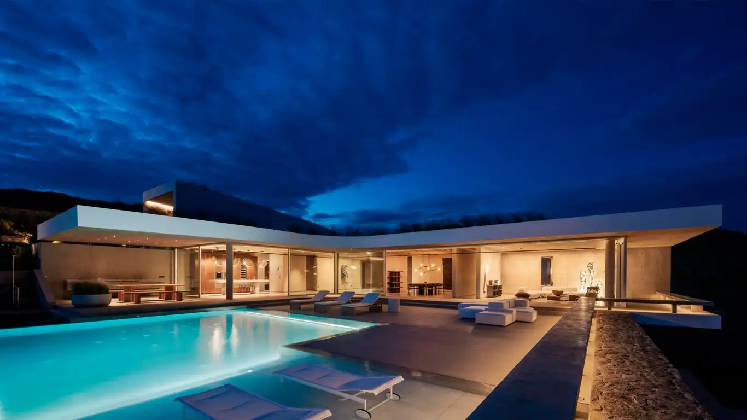
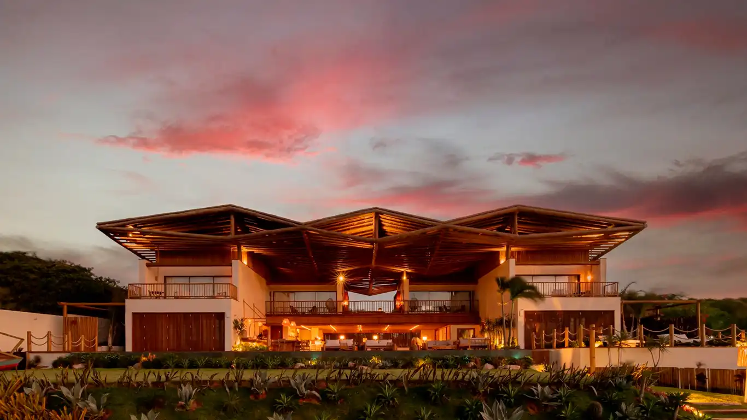
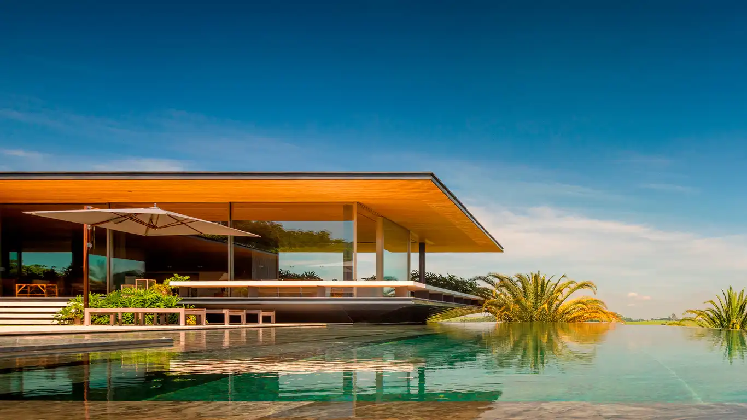
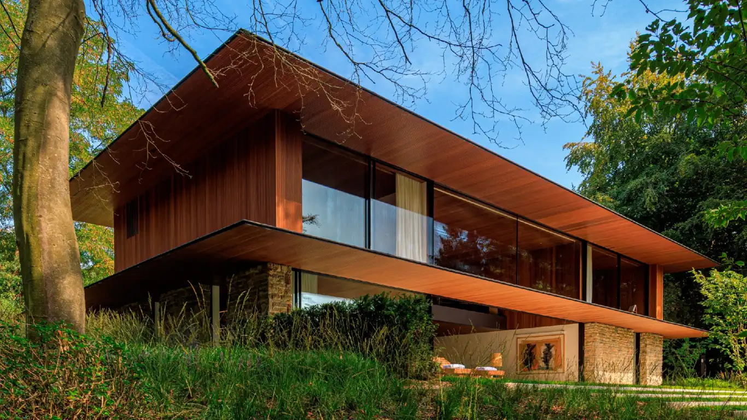
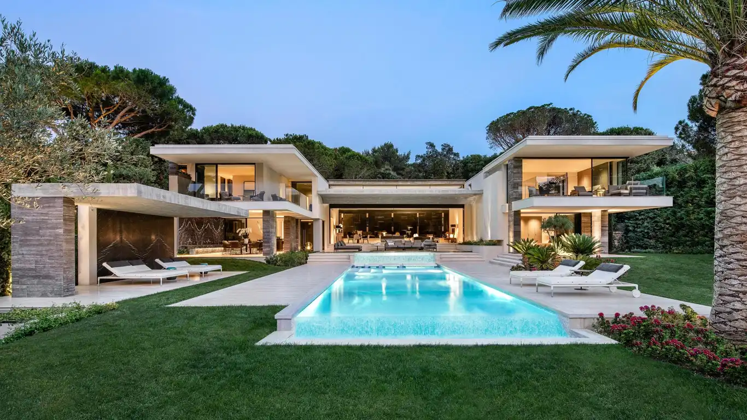
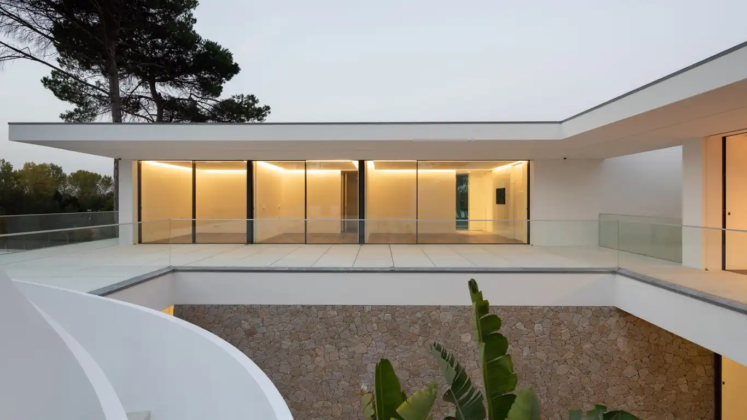
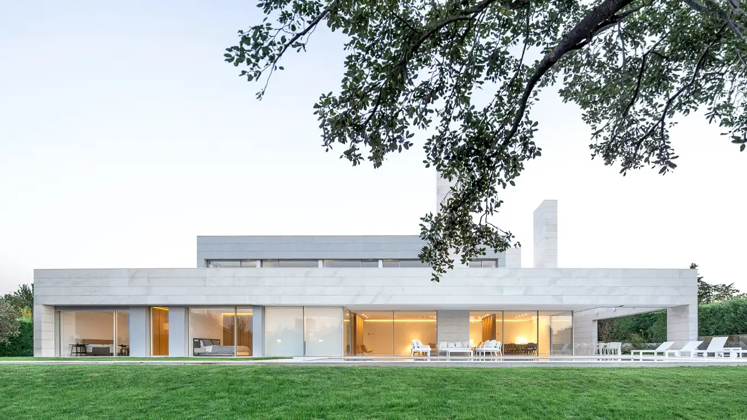
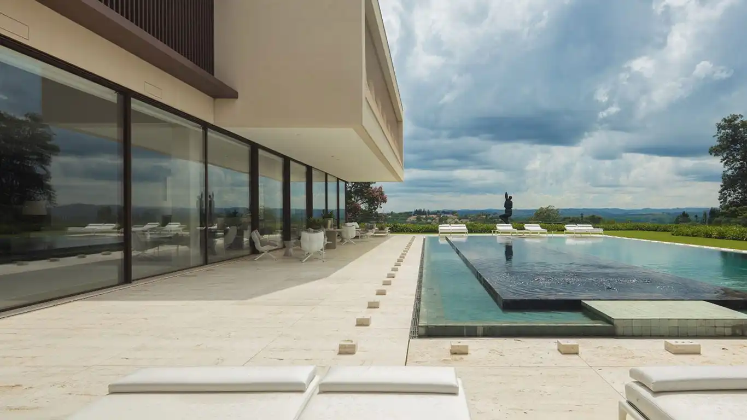
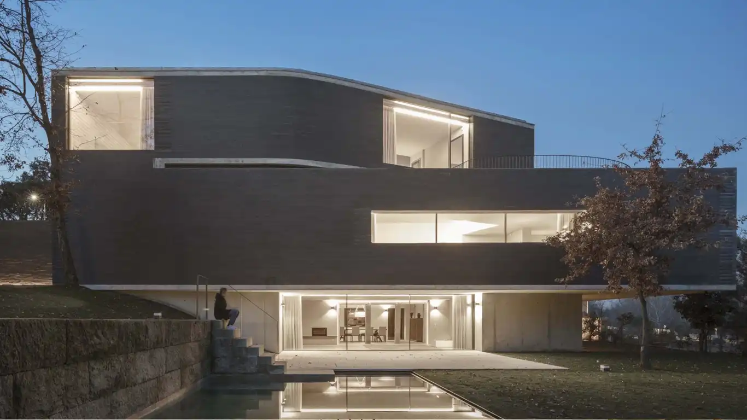
HYLINE is born from a clear vision: to redefine the relationship between architecture, light, and space through minimalist systems that elevate the living experience.
Built upon a culture of precision, innovation, and absolute attention to detail, our brand does not merely follow contemporary architecture—it anticipates it. We offer architects the freedom to materialise their vision with millimetric precision.
As global partners in luxury international markets, we support each project from concept to execution with an exceptional technical service.
More than luxury aluminium glazing, we design a lifestyle where fluidity, transparency, and seamless integration with the outdoors dictate a new way of living.
Our reference portfolio reflects this promise: projects where natural light takes centre stage, boundaries dissipate, and detailing reaches its highest expression.

We are dedicated to providing an elevated standard of service and bespoke client experiences, consistently exceeding expectations and delivering results of the highest caliber.

We are committed to delivering meticulous service at every stage, ensuring the realization of an exceptional product and the absolute satisfaction of our clients.

Guided by strong values, we place our clients at the center of everything we do, offering dedicated partnerships and tailored support. We are committed to continuous innovation in advanced engineering, maintaining rigorous standards of quality, safety, ethics, and integrity. We combine professionalism, technical mastery, and strict adherence to timelines with a strong culture of synergy and collective excellence.
At HYLINE, sustainable growth reflects the continuous development and appreciation of our people. We recognise human capital as our most precious asset and the true engine of our competitiveness. We cultivate a balance between the brand's vision and the aspirations of those who build it, fostering an ecosystem of commitment, motivation, and constant evolution.
Through solid and structured practices, we empower individual talent and collective strength, ensuring personal and professional fulfilment. We believe that inspired, value-driven teams are the foundation of our high standards of quality, innovation, and excellence.
Our Human Resources strategy is built upon five pillars: Recruitment and Selection, Internships, Professional Training, Performance Evaluation, and Organisational Climate Assessment. More than managing talent, we drive continuous improvement and consolidate a culture of responsibility and knowledge.
Because at HYLINE, the precision and elegance of the systems we design invariably begin with the people who materialise them.
Total professionals building our future,
year after year.
Industrial property is the result of a collective effort that empowers HYLINE to drive evolution in our sector, creating pioneering solutions — making it essential to safeguard what we have built. Every minimalist frame, every concealed mechanism, and every engineering detail represents a shared vision of precision and design.
Protecting our innovations is not just about securing our rights; it is about preserving the integrity of our craft and ensuring that our trajectory of progress continues to shape the future of architectural glazing.

By using process mapping and data analysis, the Kaizen Institute identified key improvement opportunities across HYLINE’s departments.

By using process mapping and data analysis, the Kaizen Institute identified key improvement opportunities across HYLINE’s departments, from budgeting and research and development to production and dispatch.

These structural changes successfully led to reduced stock and lead times, fewer stock-outs, increased cash flow, and improved quality standards.

HYLINE remains committed to continuous improvement. The company anticipates further increases in productivity and profit margins, operating with a mindset of optimizing the present to ensure a sustainable future. We work today with our eyes set on tomorrow because we believe that this is the only way to remain a brand concerned with optimizing the present while preserving the future.

The internal workings of the business. Includes Profit Model, Network, Structure, and Process.

The core product or service. Includes Product Performance and Product System.

The customer-facing elements. Includes Service, Channel, Brand, and Customer Engagement.
Meticulously developed for the integration of monolithic glass, the HYSLIM system stands as a premium solution for temperate and tropical latitudes. This system excels in mastering the challenges imposed by high atmospheric pressures, always ensuring maximum security and structural integrity.
By harmonising visual sophistication with unyielding performance, it allows for the sublime transformation of spaces, ensuring architectural continuity and perfect aesthetic coherence in any globally scaled project.
The HYLINE HY28 system guarantees exceptional long-term resilience, stability, and structural integrity. Conceived for architectural excellence, it masterfully responds to the high-performance standards demanded by the most challenging environments.
At the forefront of design and innovation, our systems establish a new paradigm in high-end minimalist glazing. It provides a perfect symbiosis between timeless elegance and technical mastery, resulting in a refined aesthetic and unwavering performance.
The excellence of the HY30 multifunctional minimalist system, where avant-garde HYLINE technology merges with pure innovation. This synergy ensures exceptional durability and unmatched performance, providing integrated top-tier solutions for architectural projects.
Whether in new builds or heritage restoration, this system stands out for its harmonious symbiosis with the most advanced construction methodologies—from maximising thermal and acoustic insulation to integration within timber or light steel framing structures.
Designed for the luxury real estate segment, this multifunctional system, powered by HYLINE WGTech technology, offers unwavering performance, even under the most extreme weather conditions.
Its central sightline of just 18 mm provides a completely unobstructed visual amplitude, elevating the system from a strictly technical solution to an element of pure architectural distinction.
The HY50 system is designed to transcend the perception of space, granting it unparalleled sophistication and design. Prepared to accommodate double or triple glazing, this system ensures exceptional thermal and acoustic performance, meeting the highest standards of comfort and liveability.
More than a simple frame, the HY50 is a true masterpiece of architectural design and engineering.
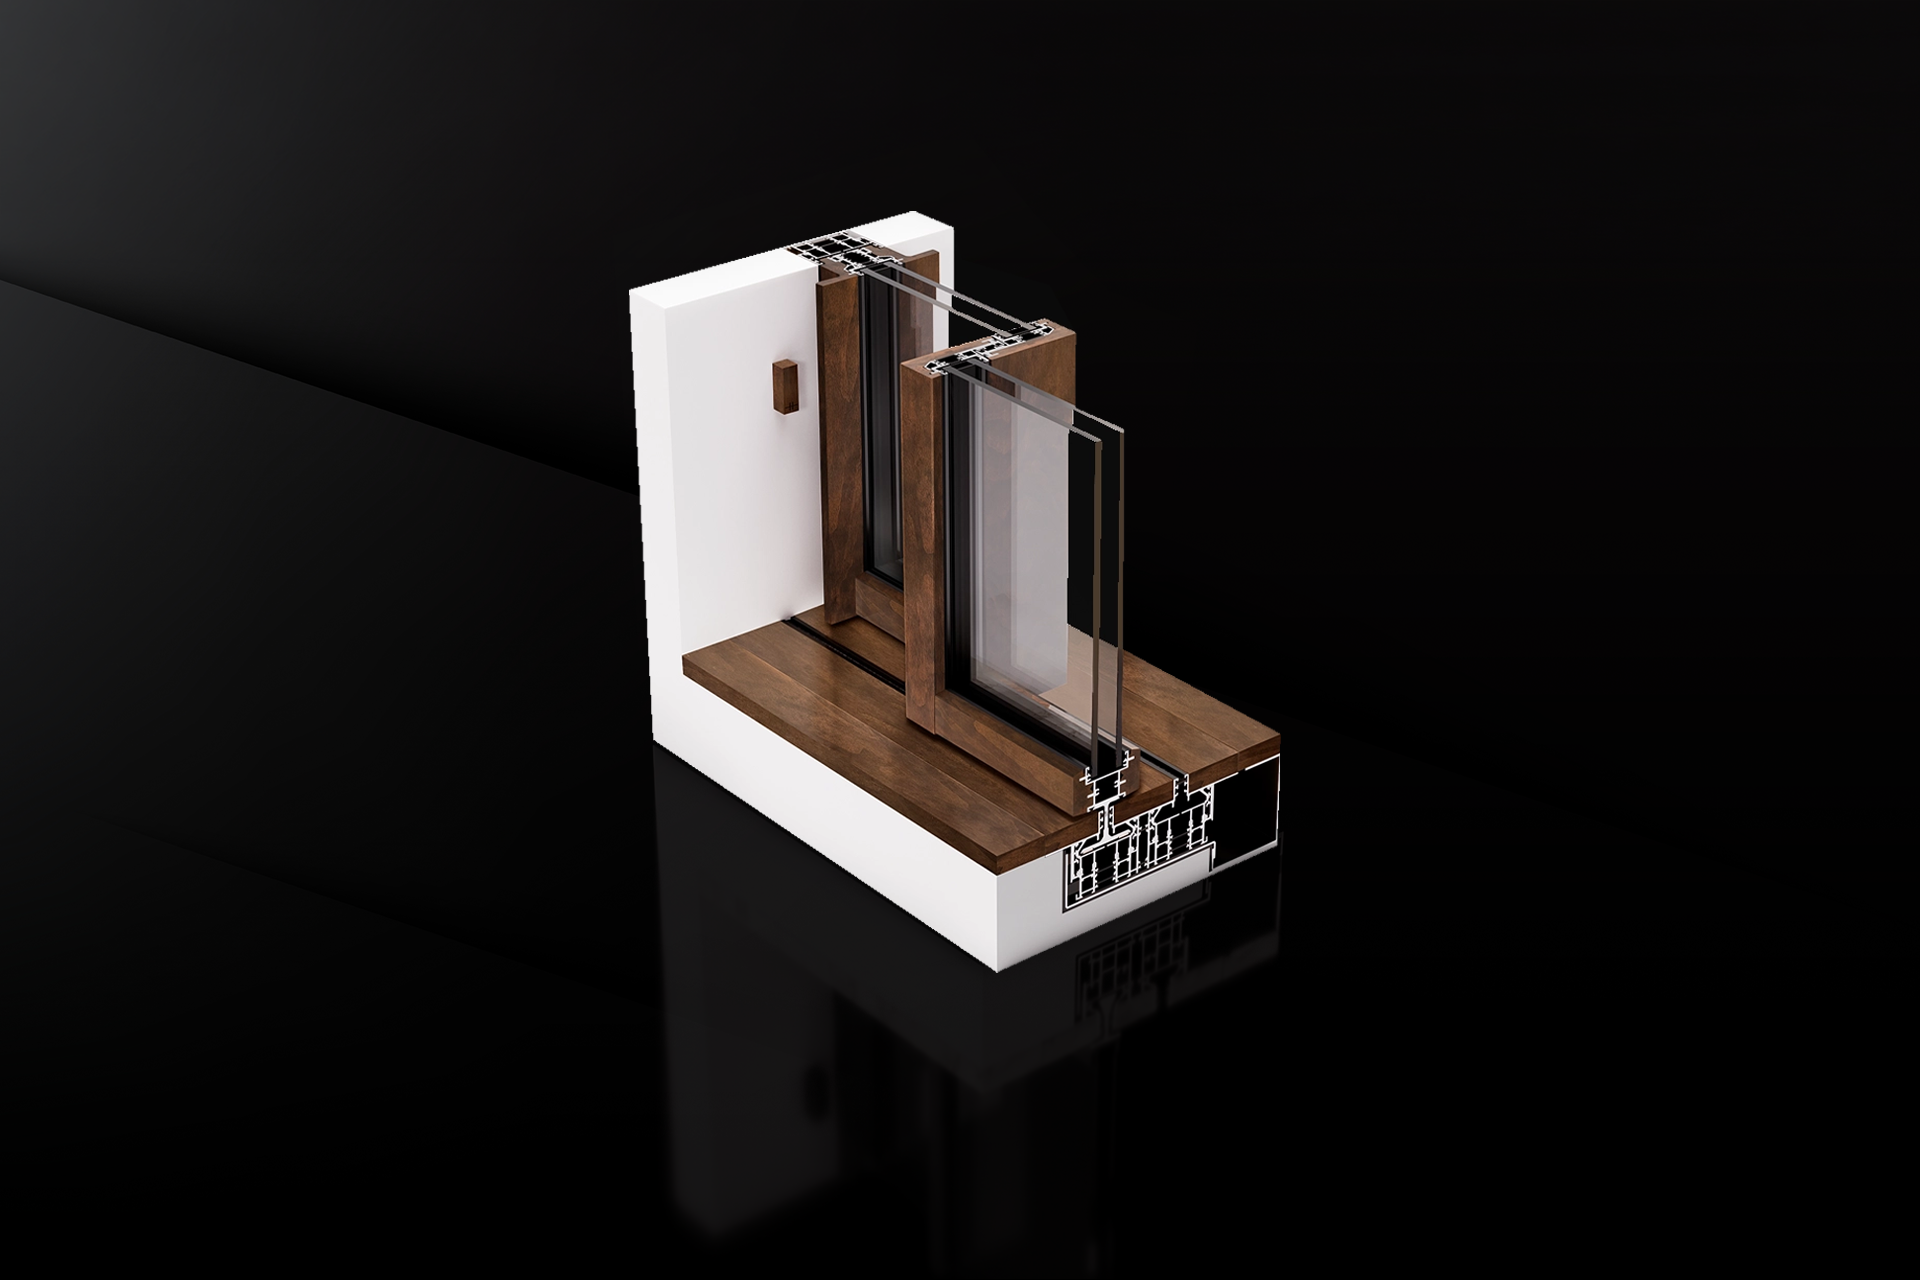
By combining certified natural wood with low-carbon recycled aluminium profiles, this solution makes a flawless commitment to environmental respect.
Simultaneously, HYWOOD ensures maximum thermal performance, preserving the visual purity and high energy efficiency that characterise HYLINE's demanding systems.
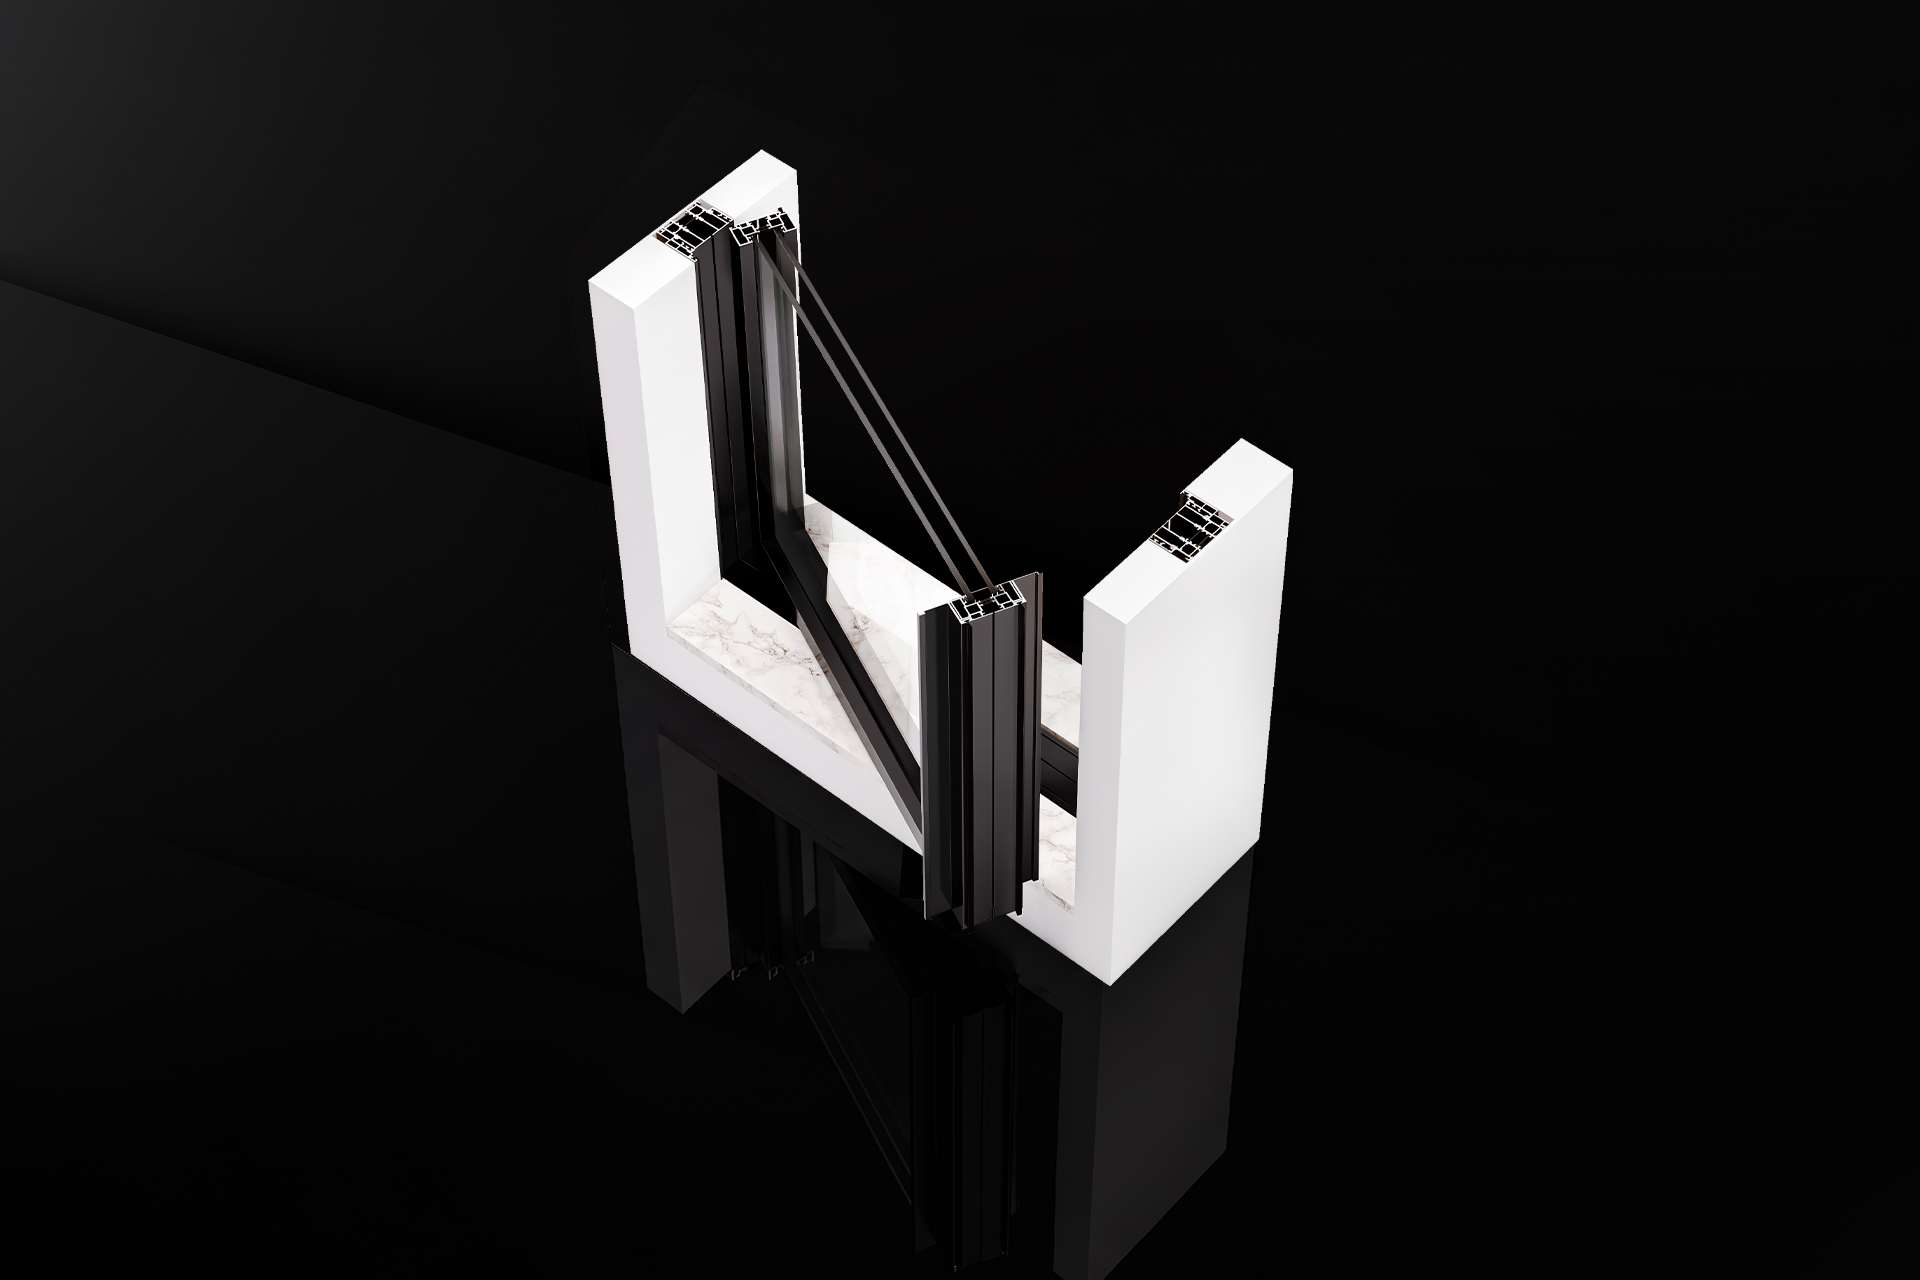
The HYPI minimalist pivot system transcends strict functionality, establishing itself as a true moving design element. With exceptional modular versatility—configurable as a single or double leaf, with inward or outward opening—HYPI provides an incomparable spatial experience. Designed to defy the limits of scale, it leverages its vast glazed surfaces to enable the materialisation of monumental openings.
Standing as a revolution in the pivot doors segment, it integrates advanced and customisable security solutions.
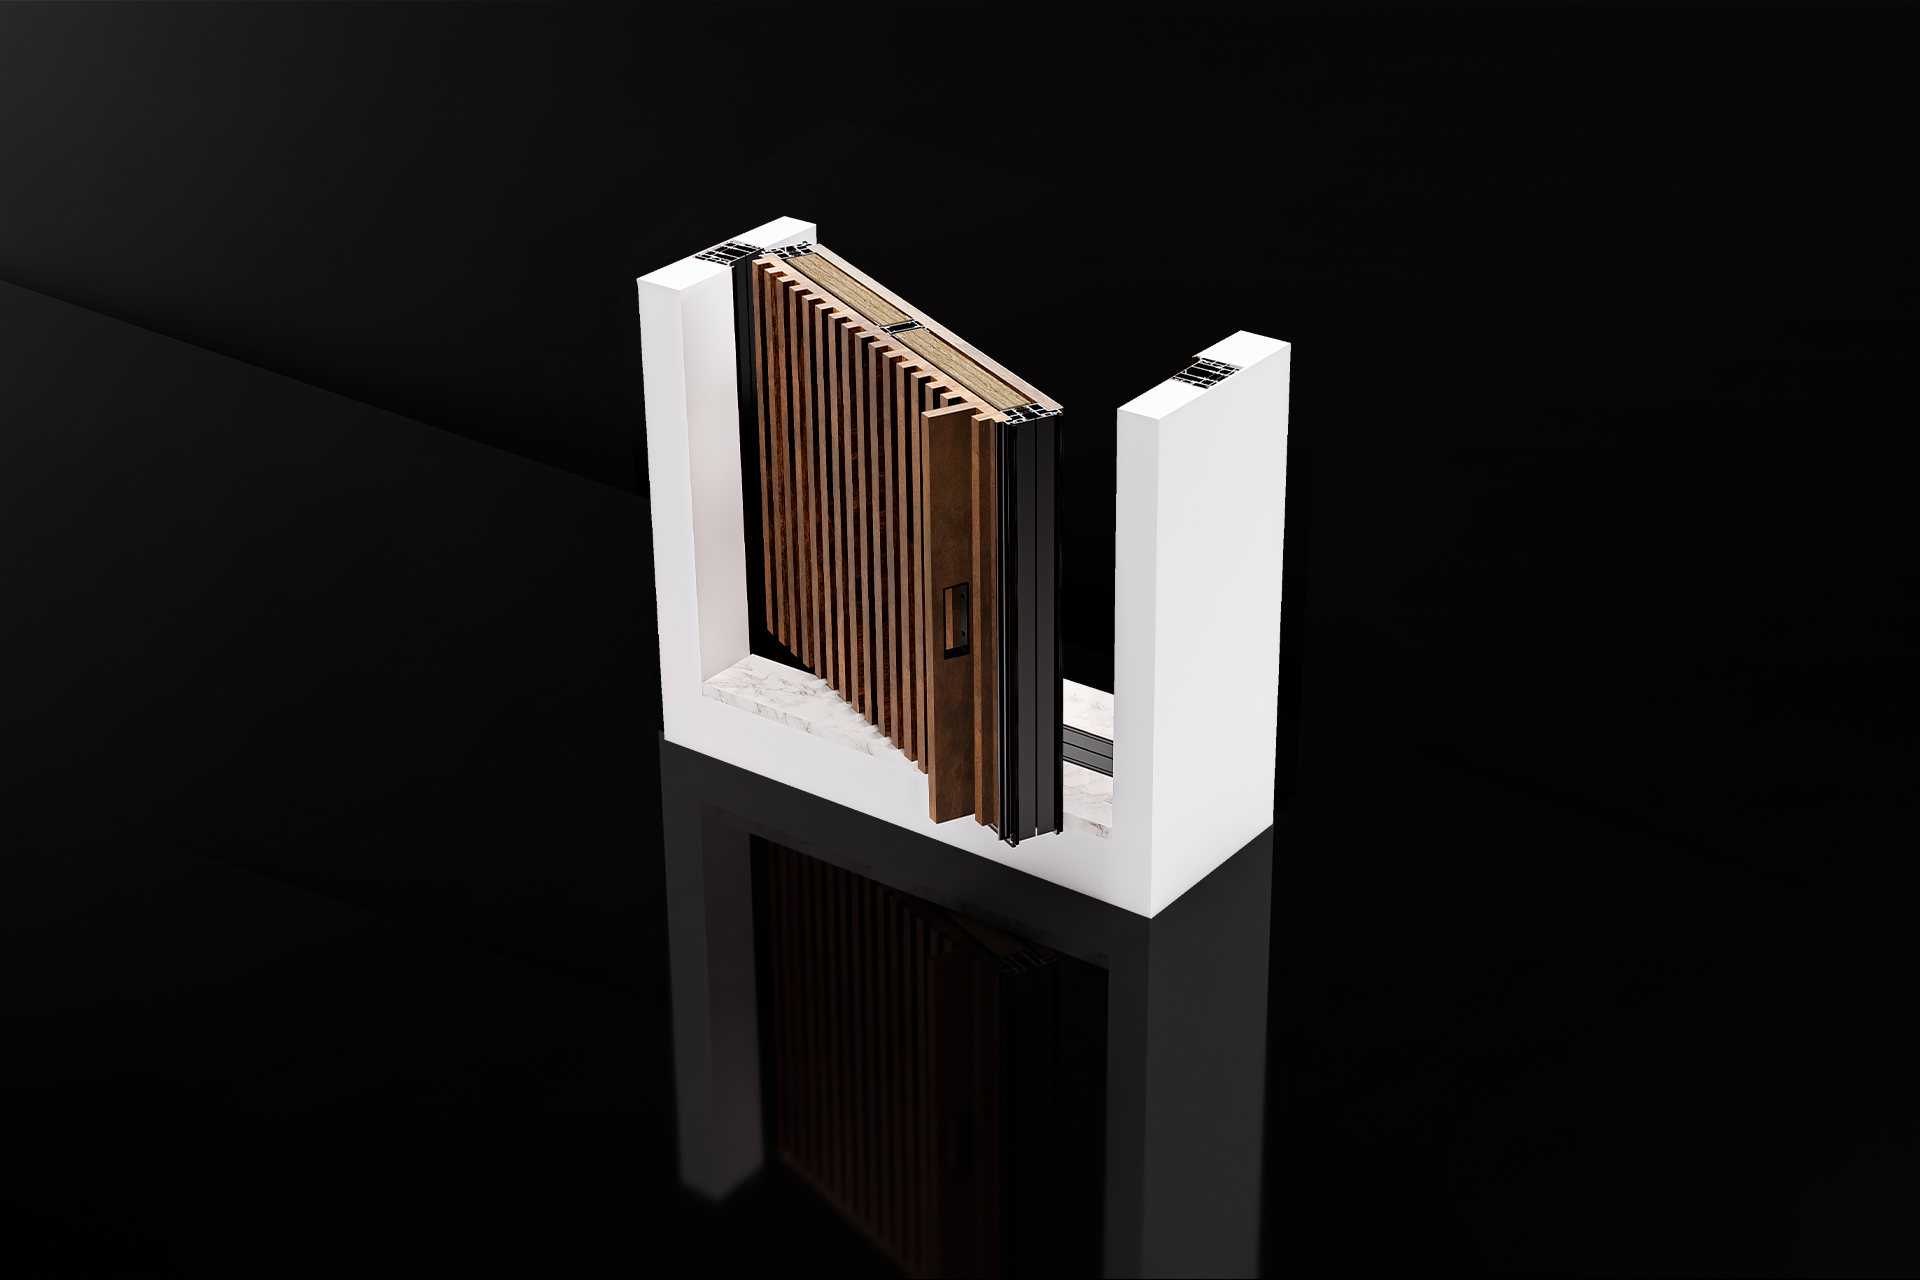
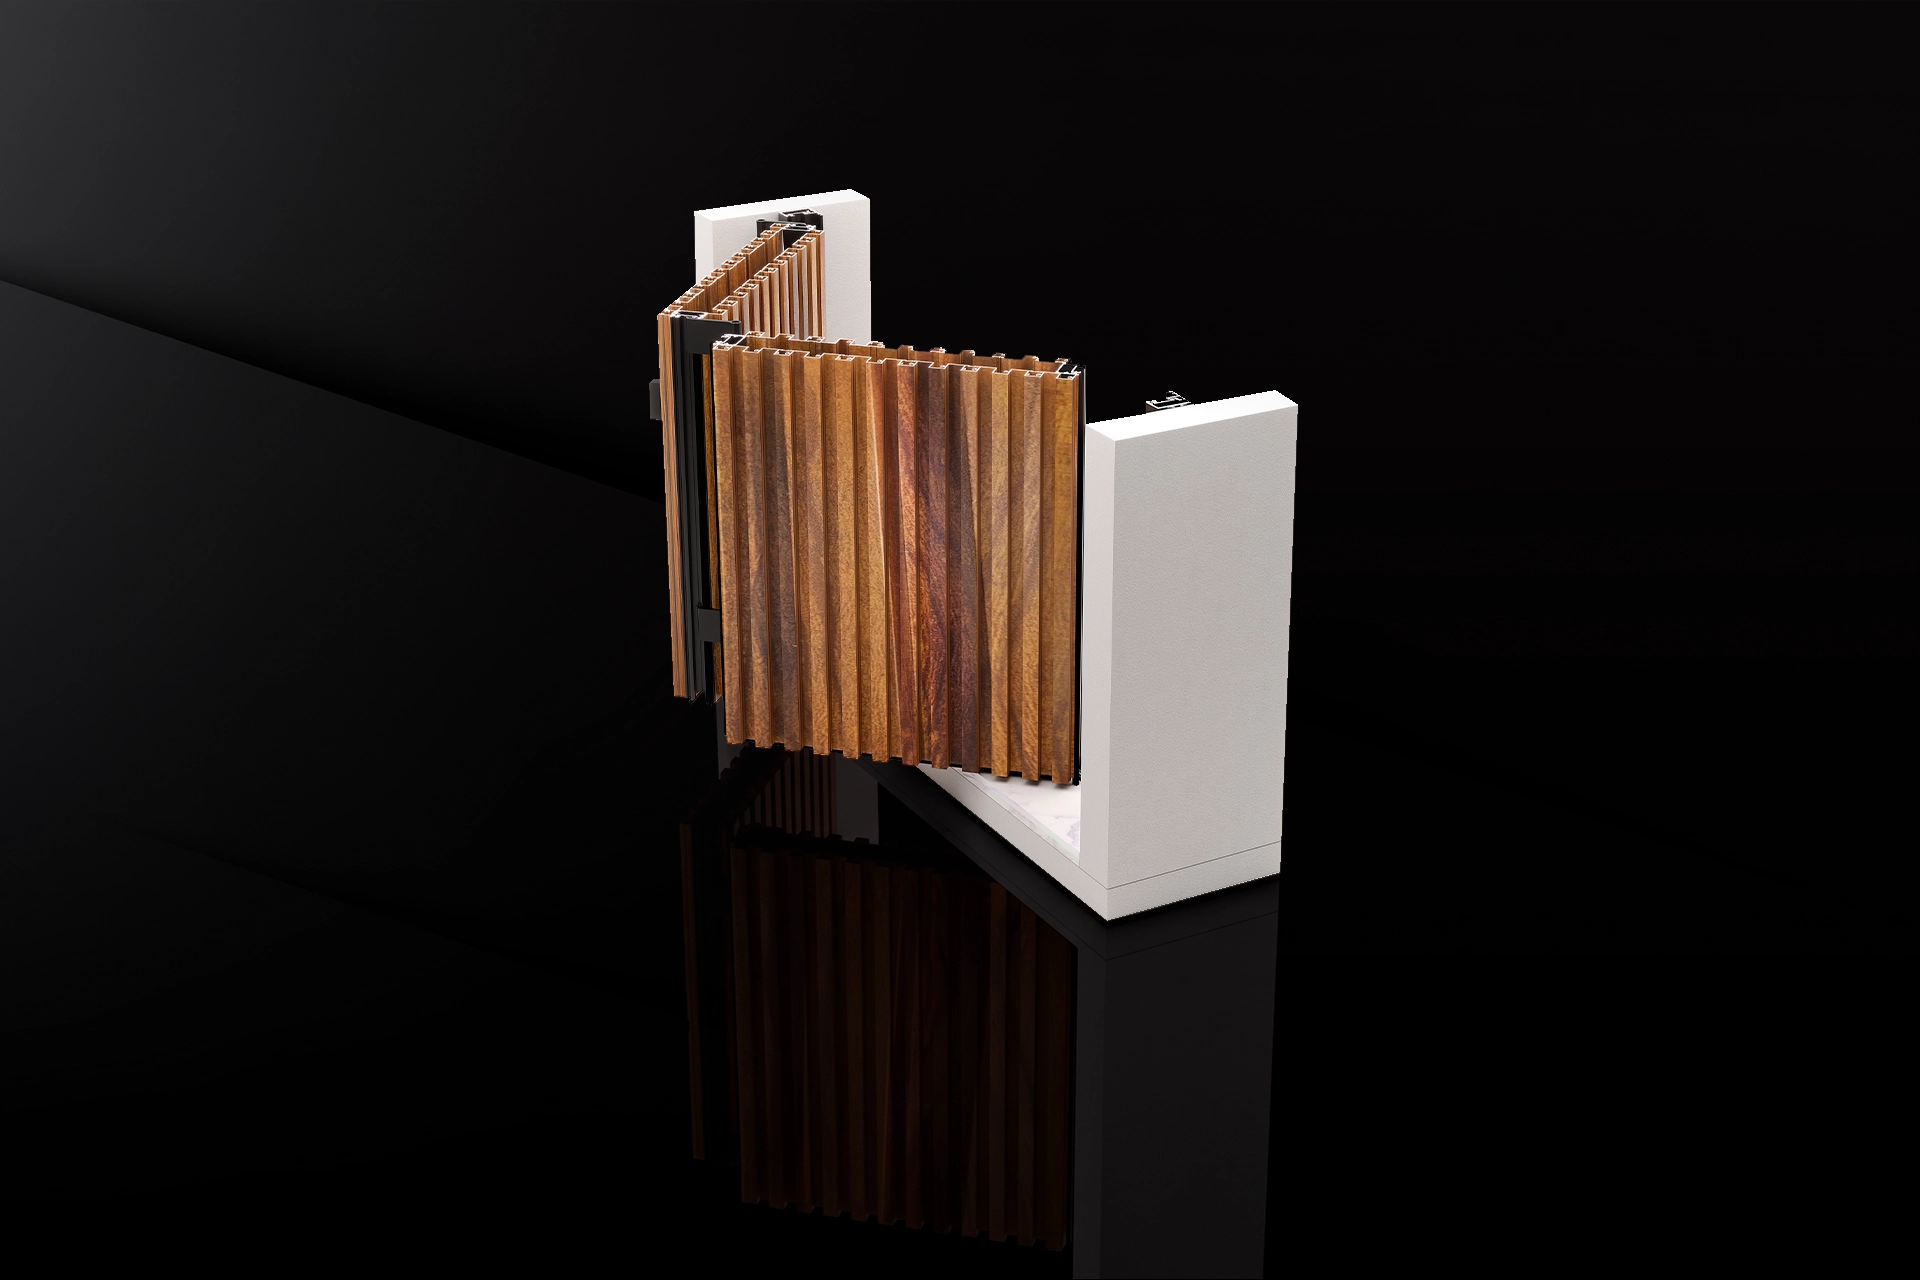
The HYPIWOOD system harmonises the purity of minimalist aluminium with the nobility of natural wood, creating an interior finish of absolute sophistication. Acting as an exclusive and sustainable solution, HYPIWOOD integrates natural wood panels—in a smooth or slatted finish (with horizontal or vertical orientation)—applied to both faces of the leaf. This approach reflects a commitment between organic elegance and environmental respect.
More than a mere architectural element, HYPIWOOD is the ultimate expression of sustainability combined with timelessness, materialising a distinct and authentic opening.
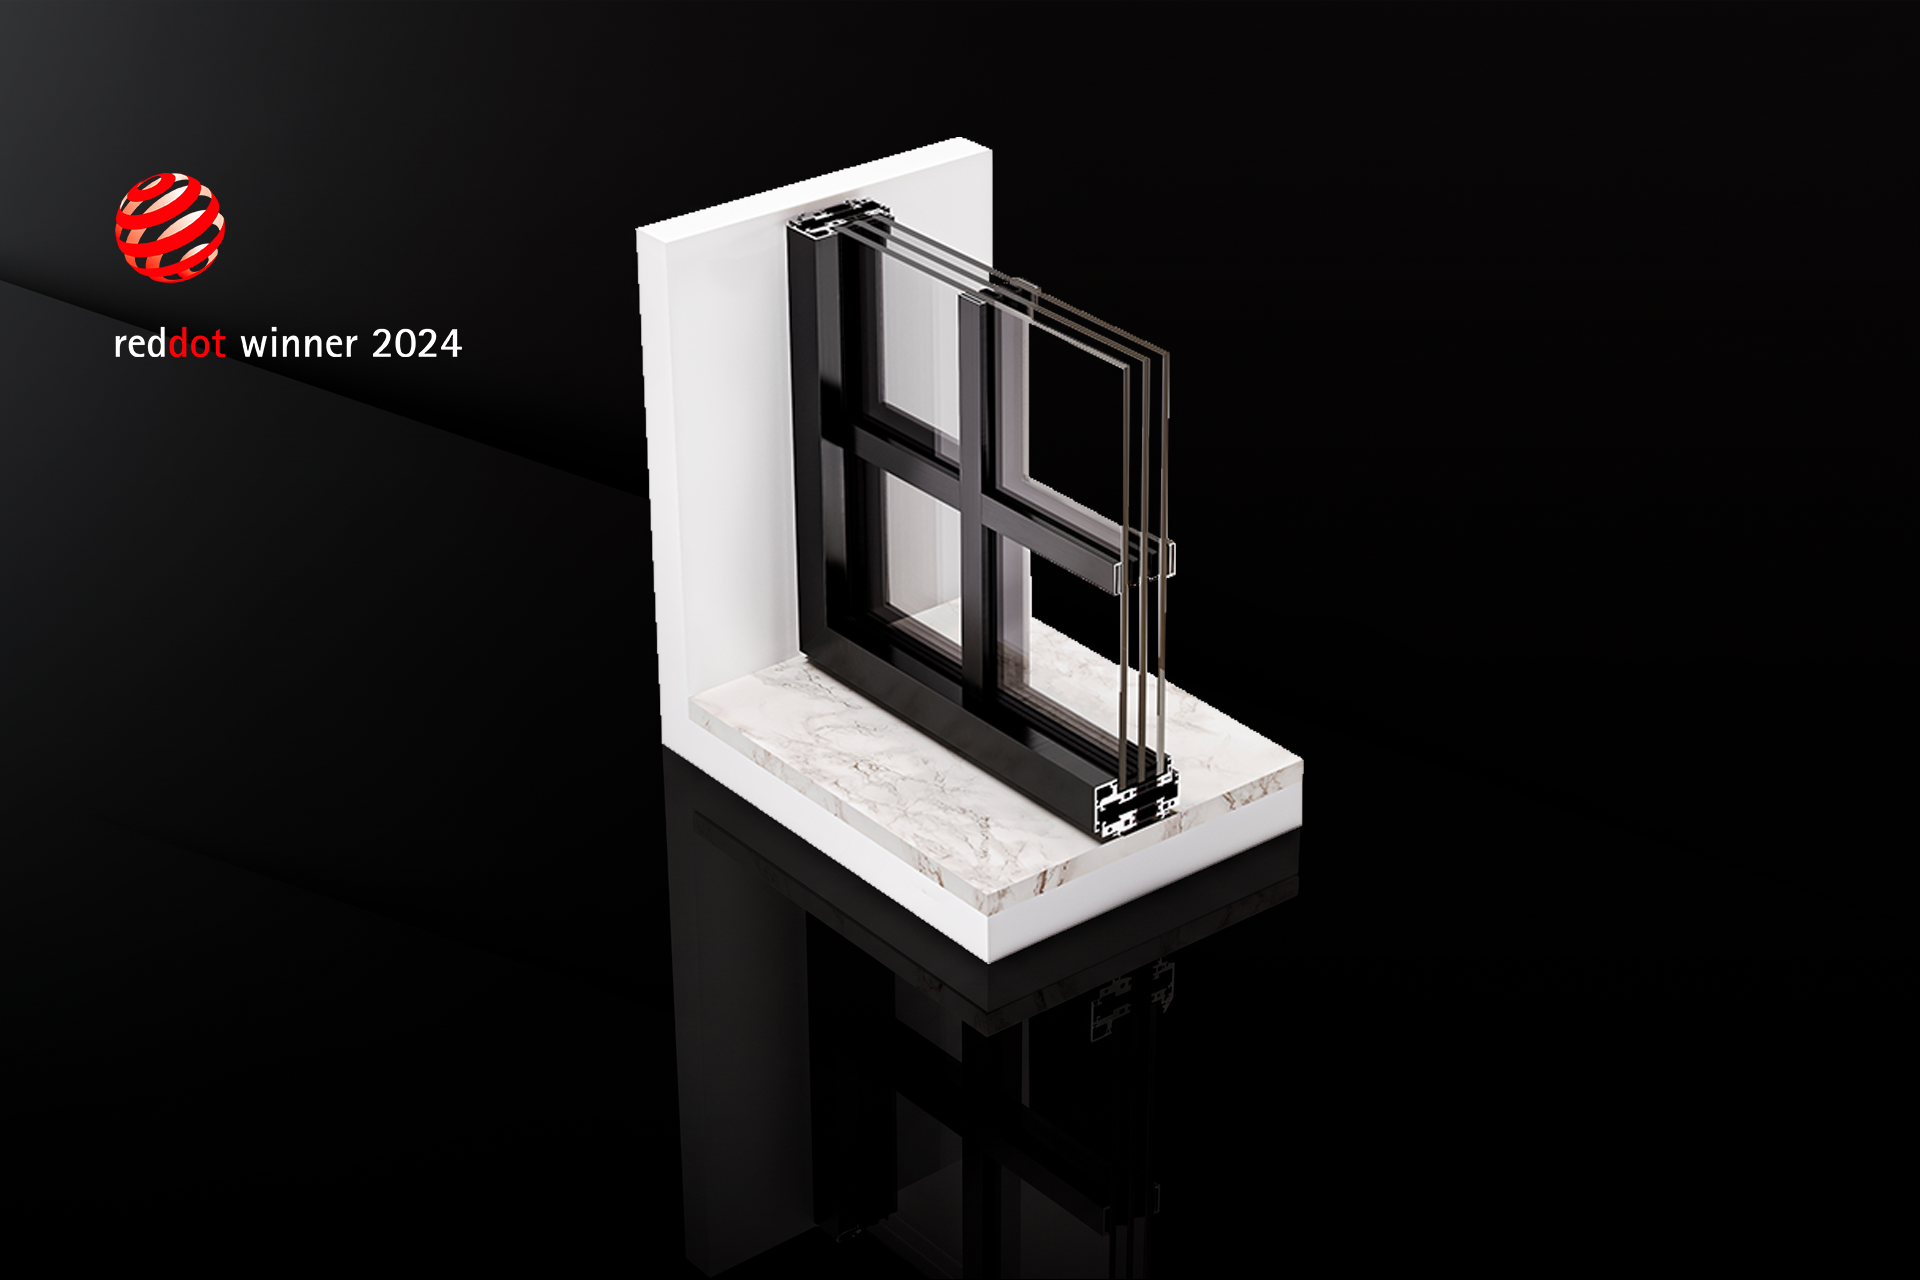
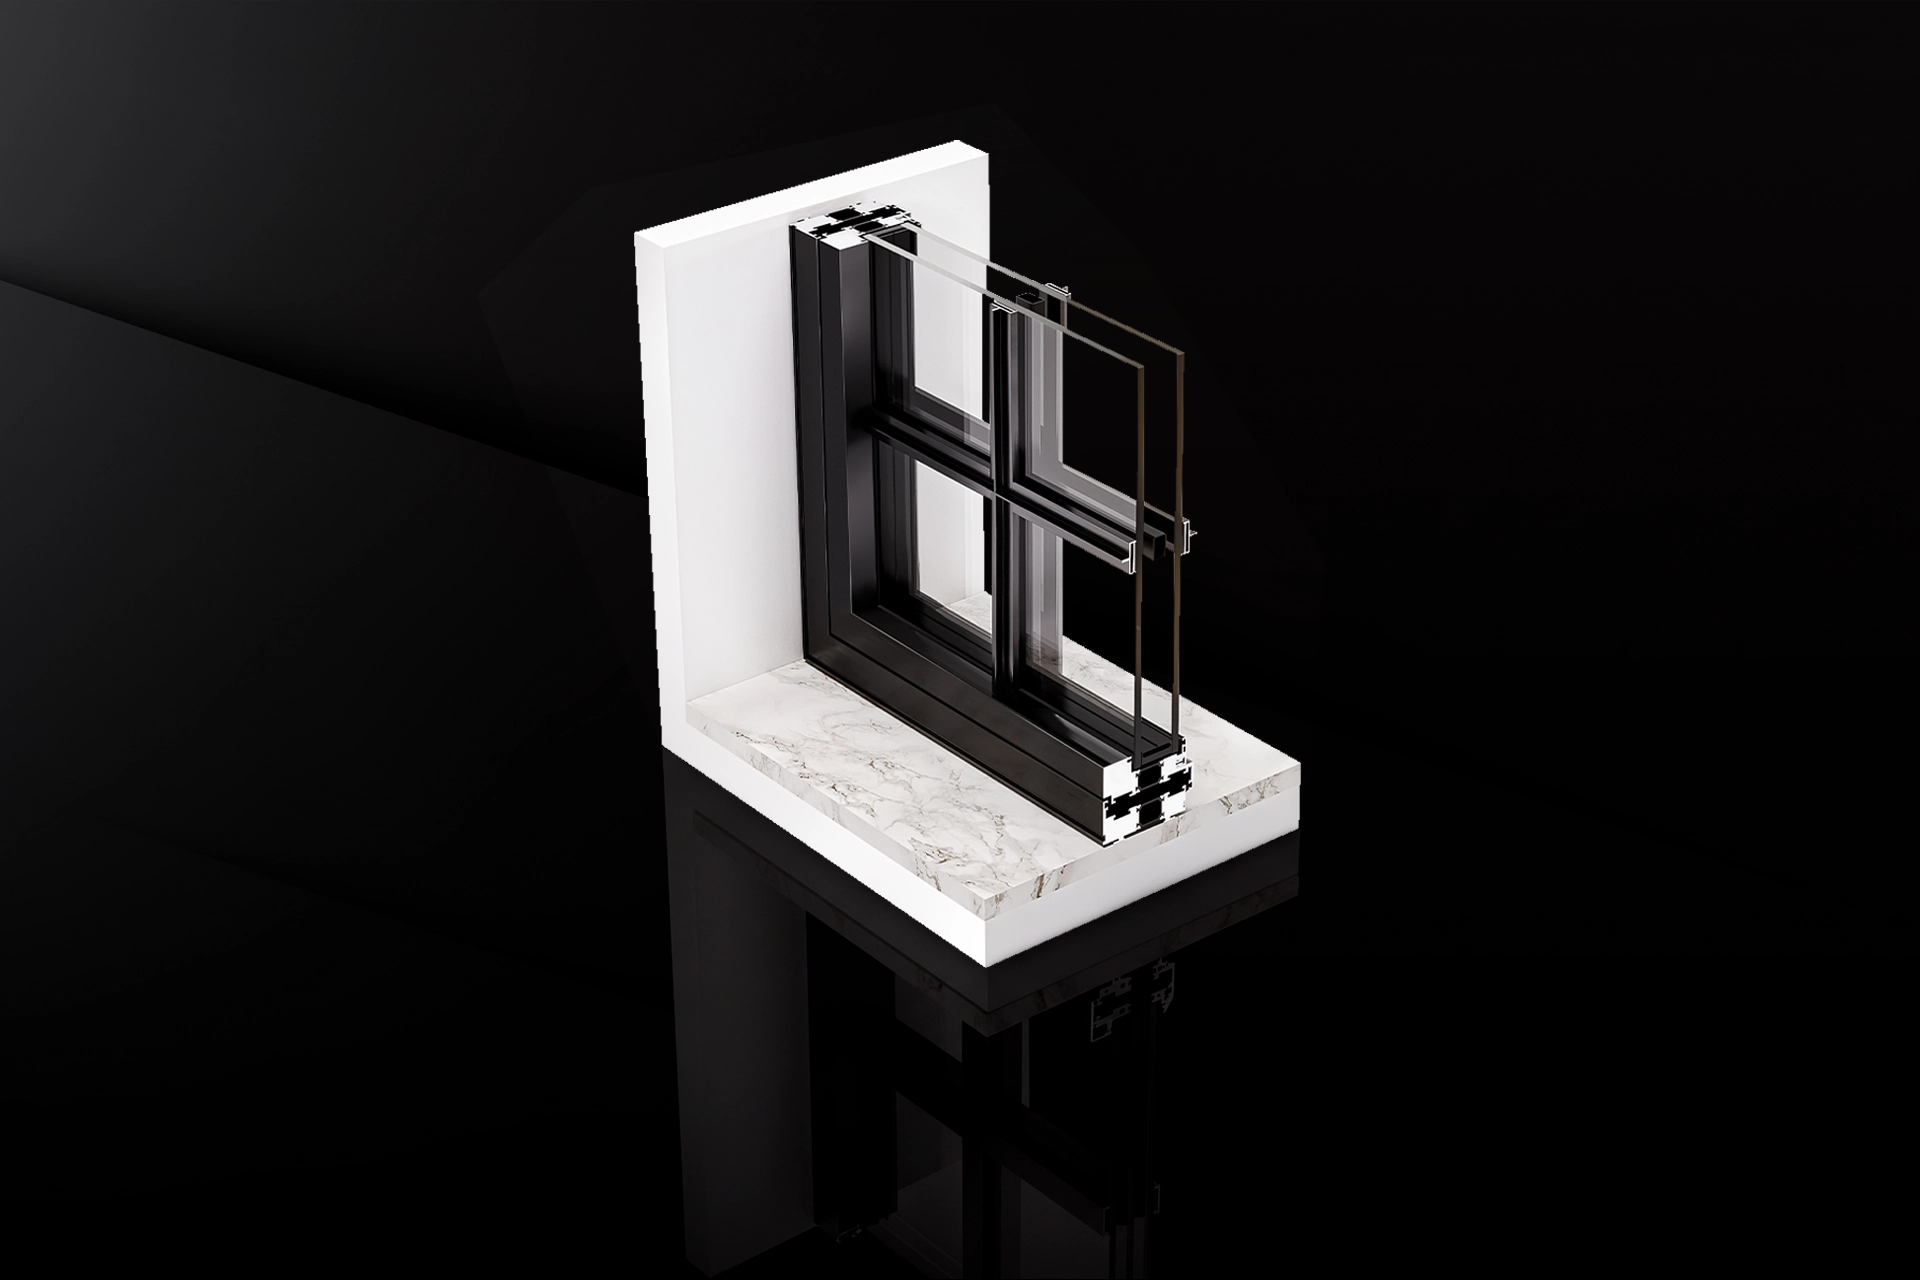
HYSTYLE is an inward-opening minimalist aluminium casement system with a disruptive character. Featuring an aluminium sightline of just 18 mm, HYSTYLE dissolves visual boundaries and provides a total panoramic expanse over the surroundings, while simultaneously optimising the building's energy efficiency.
Its aesthetic language draws inspiration from the elegance and visual lightness of classic steel profiles, merging timeless sophistication with the highest functional performance. Distinguished by its vast multiplicity of opening typologies, this system rigorously adapts to the specific demands of each project, redefining comfort and the experience of interior spaces.
Conceived specifically to answer the rigorous demands of the outward-opening typology, this system projects the interior environment with absolute elegance and security. Founded on a markedly minimalist design matrix, it allows for the materialisation of large-scale openings with extreme mechanical robustness, guaranteeing an exceptional performance.
HYSTYLE X provides an unparalleled architectural experience, where every detail reflects an absolute commitment to design excellence and precision engineering.
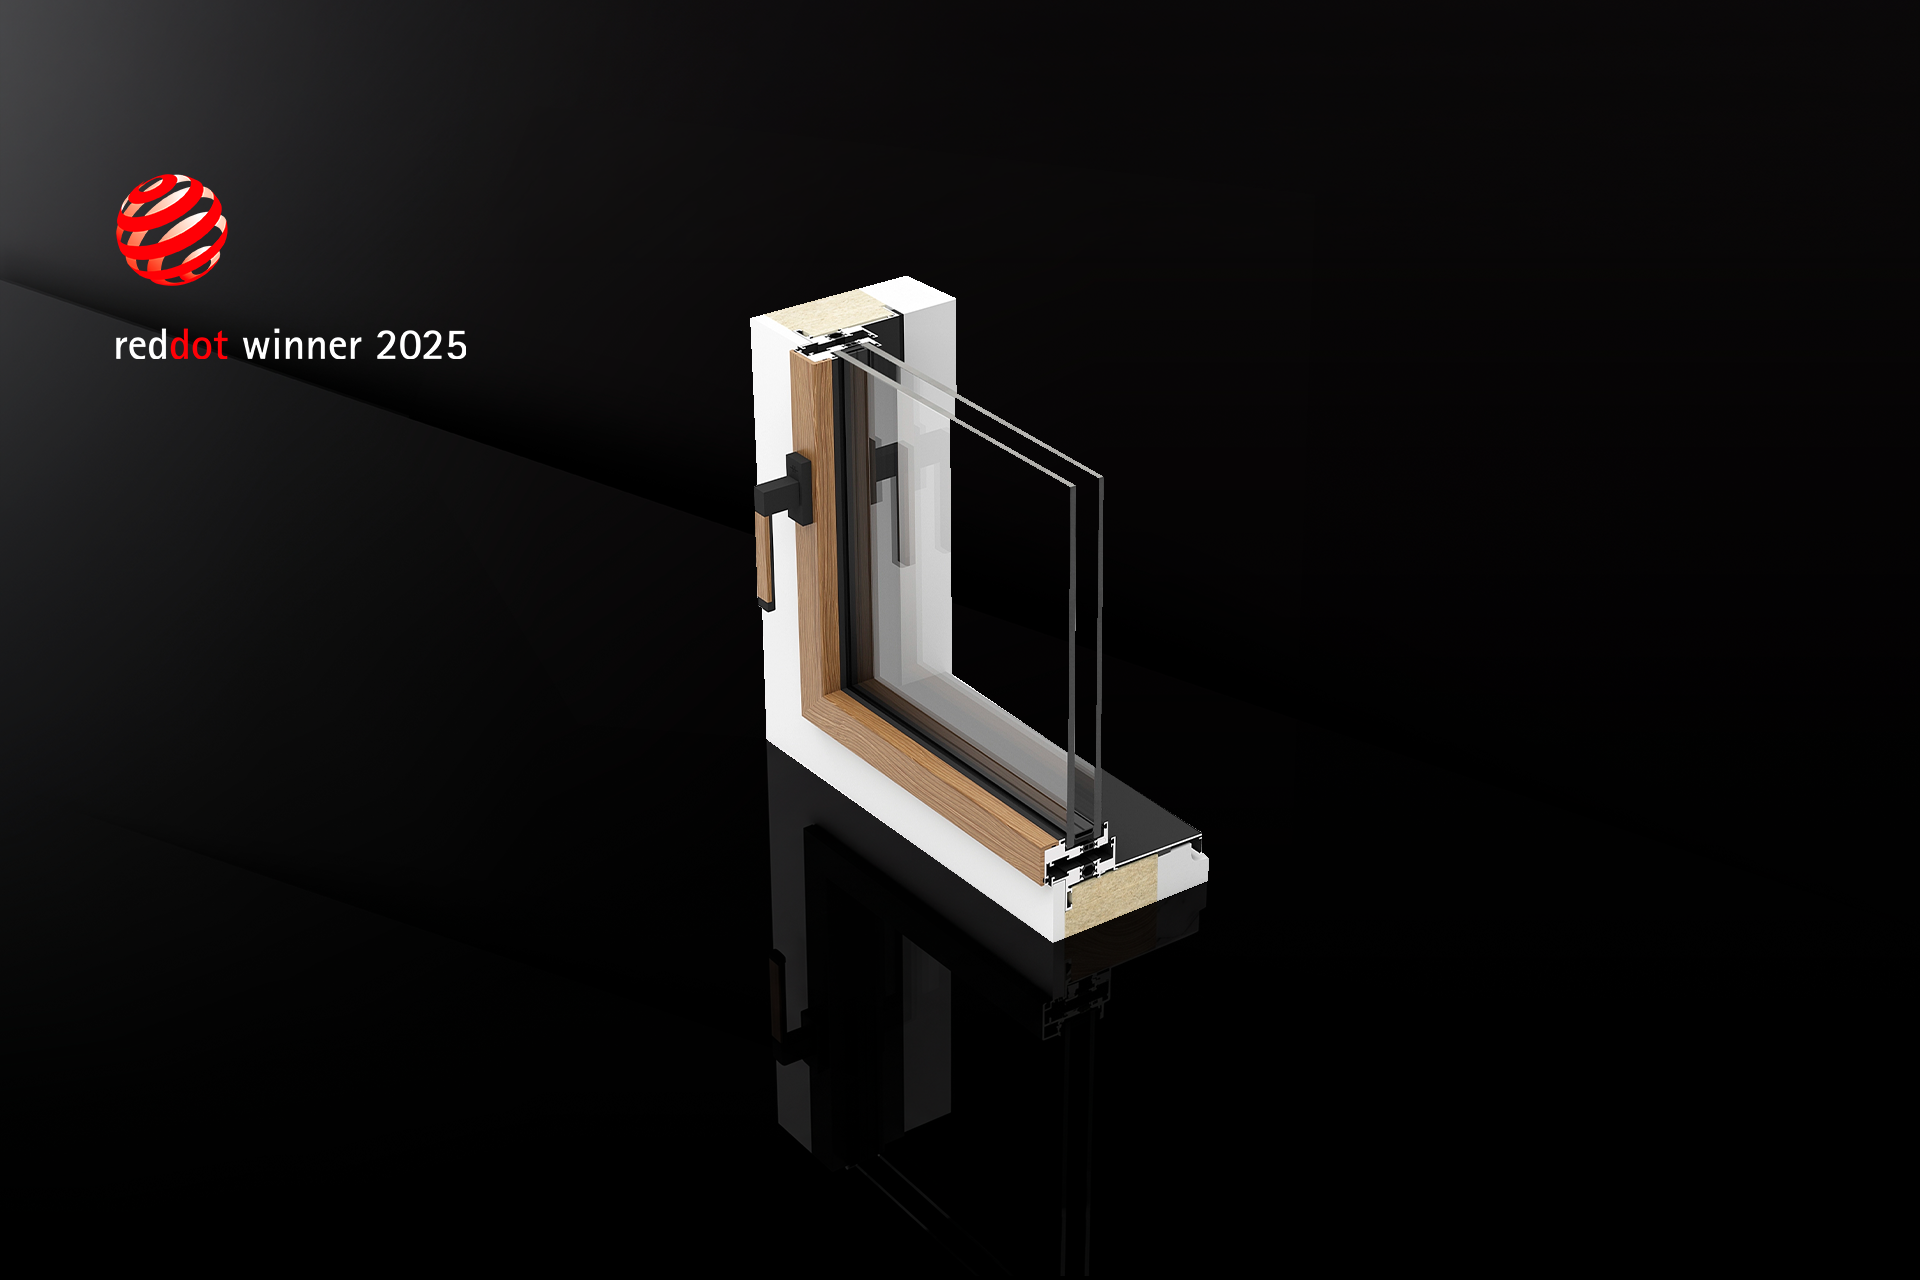
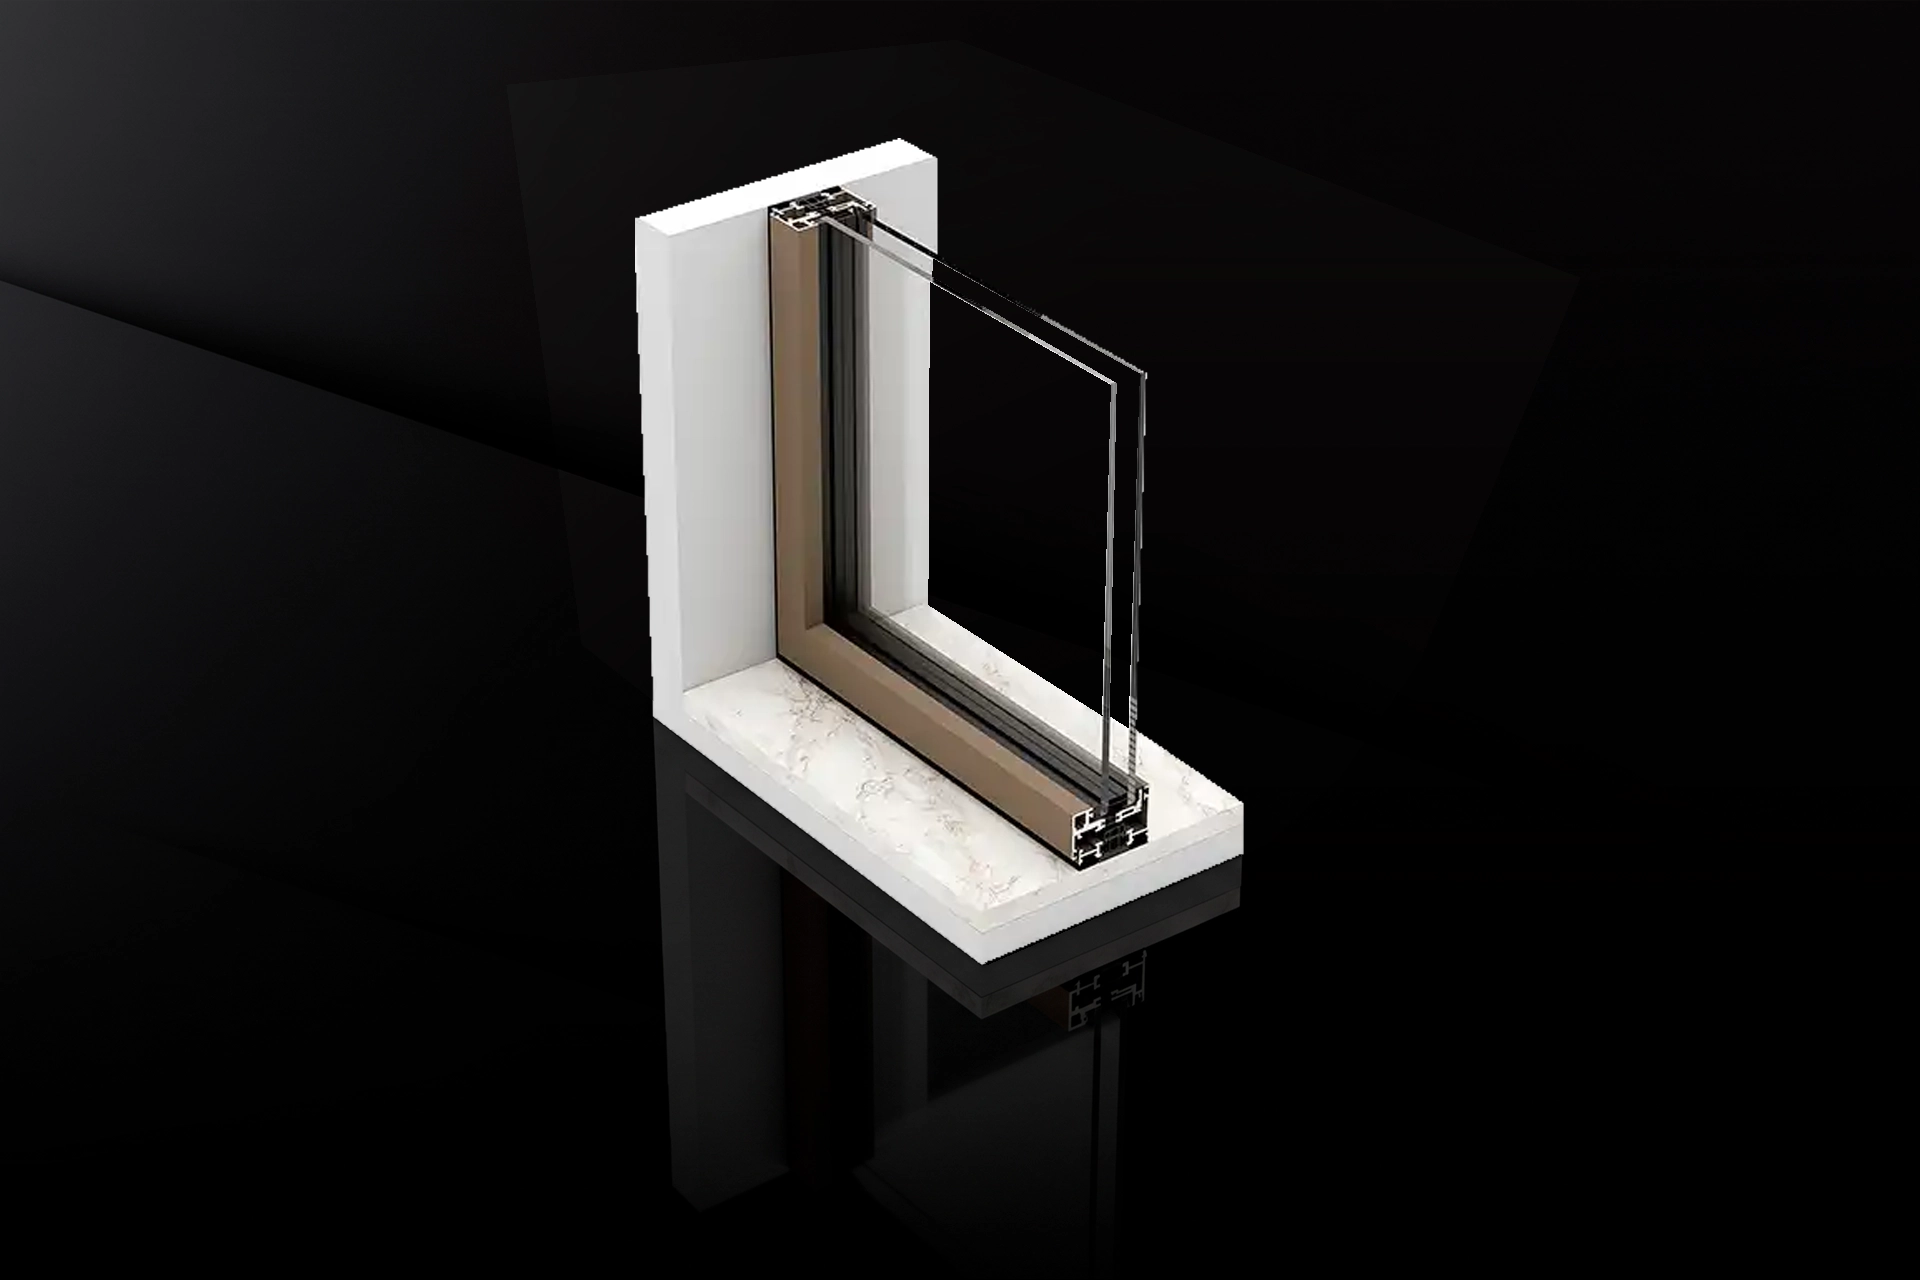
The HYSTYLE WOOD system harmonises the purity of minimalist aluminium on the exterior with the nobility of natural wood on the interior, providing spaces with the unmatched sophistication and comfort inherent to solid wood framing. In perfect synchrony with all HYSTYLE system typologies, this solution integrates exclusive HYLINE handles with matching natural wood inserts and welded exterior finishing beads, ensuring a continuous, refined, and absolutely exclusive visual language.
As a corollary of its avant-garde design and aesthetic excellence, this series was honoured with the prestigious international Red Dot Design Award 2025.
The HYWIN system stands as the ultimate expression of exclusivity, where refined geometry and architectural rigour culminate in a language of serenity and pure luminosity. This system exalts the limitless ingress of natural light. Its fluid lines blur the visual boundaries between the interior space and the horizon, ensuring a flawless integration into the most ambitious architectural projects.
Whether in the concealed sash (HYWIN 48) or visible sash (HYWIN 58) configuration, the system combines avant-garde technology with the rigorous functional standards demanded by contemporary architecture and high-end aluminium engineering.
Available with a bi-fold opening system projecting horizontally or vertically, it allows total customisation with configurations from two to seven leaves.
To ensure a pure and continuous geometric reading, it also enables the flawless integration of fixed panels, which accompany and extend the aesthetic language of the adjacent leaves without breaking visual harmony.
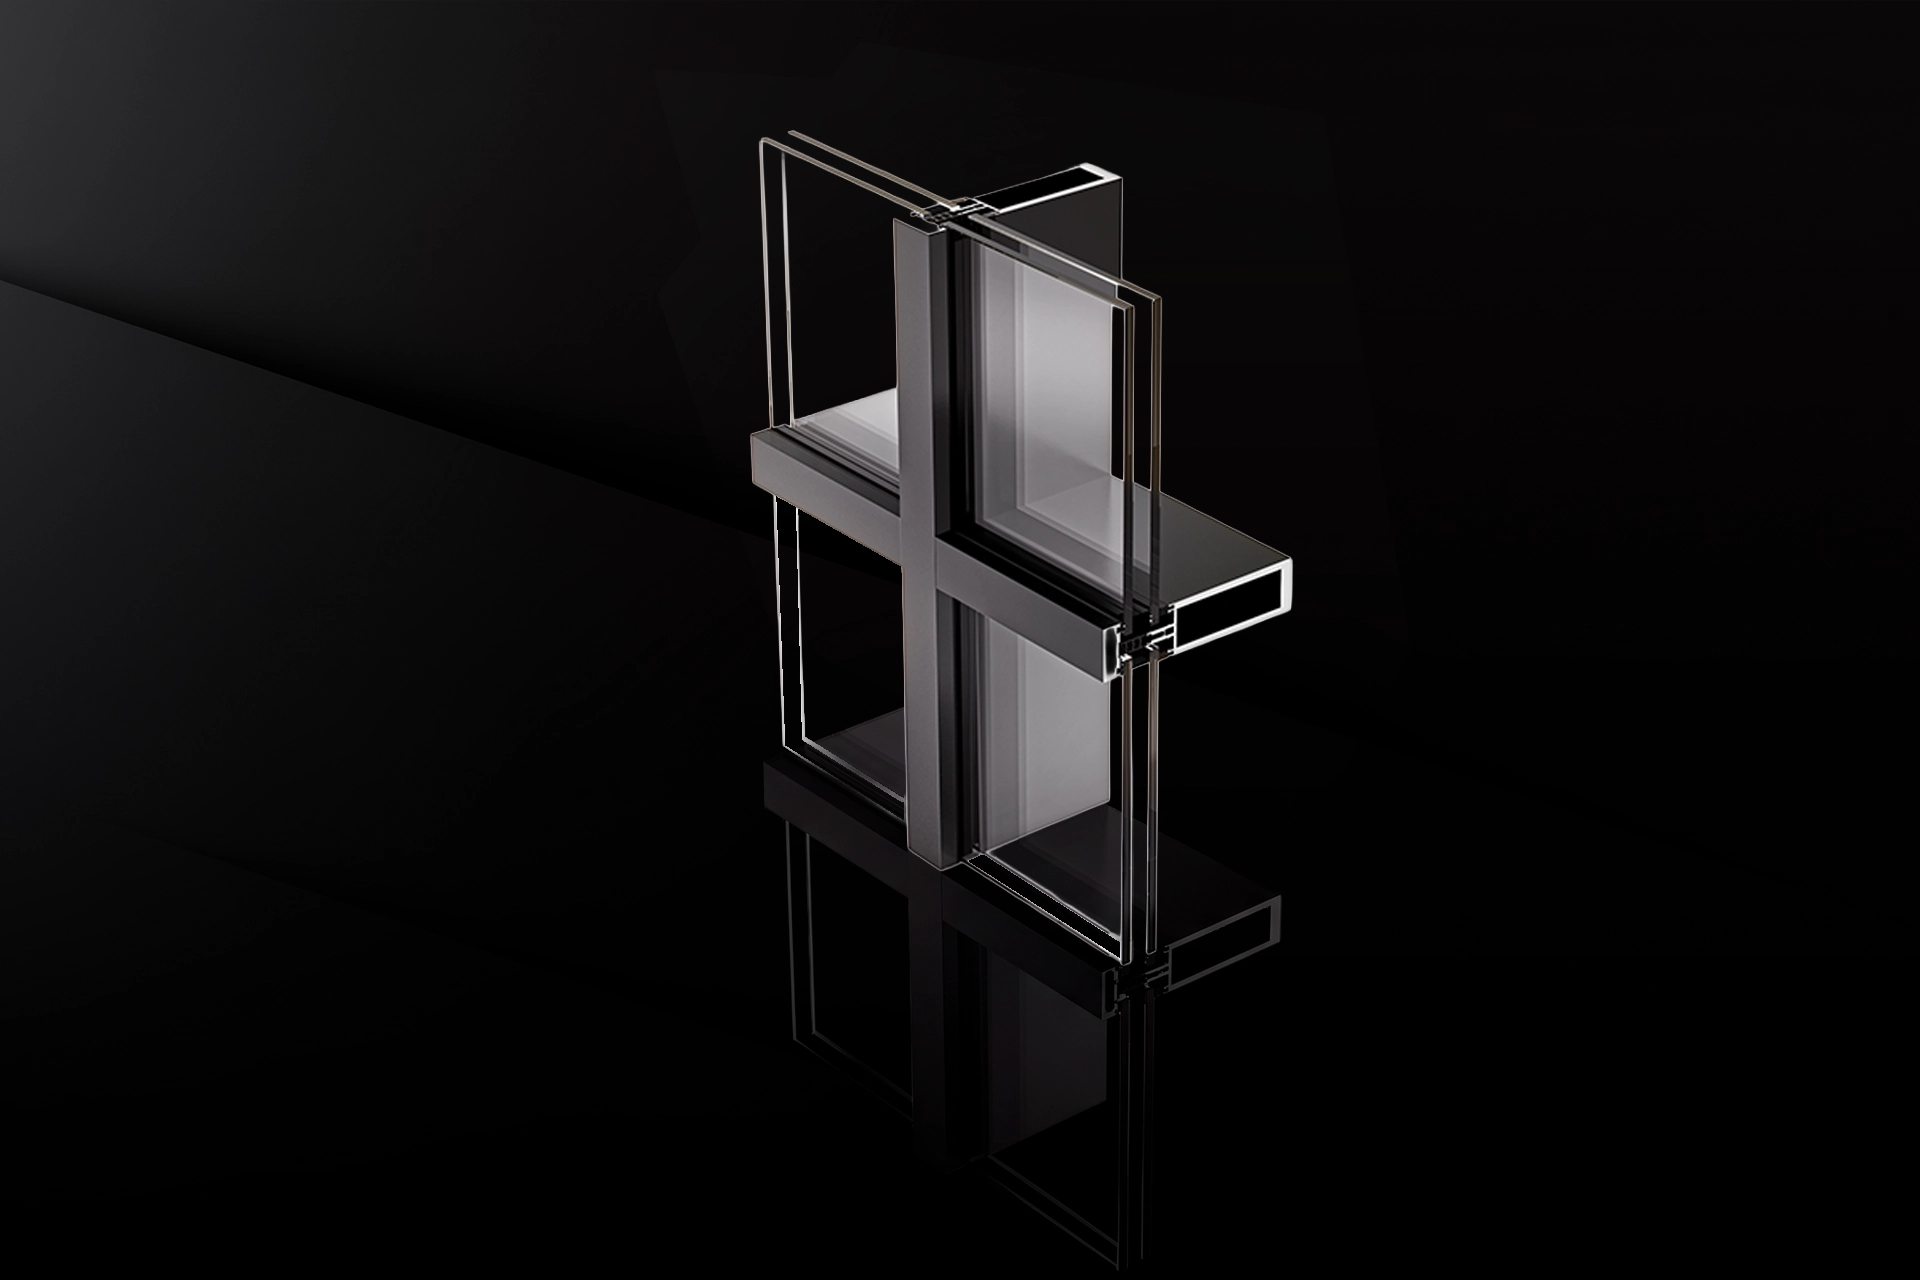
HYLINE's curtain wall system elevates the concept of transparency through a multi-modular and highly flexible solution. By fusing a refined architectural language with unparalleled watertightness properties, it materialises the true essence of avant-garde design.
Showcasing a structural sightline of just 48 mm—common to both mullions and transoms—this system preserves the brand's DNA of excellence intact.
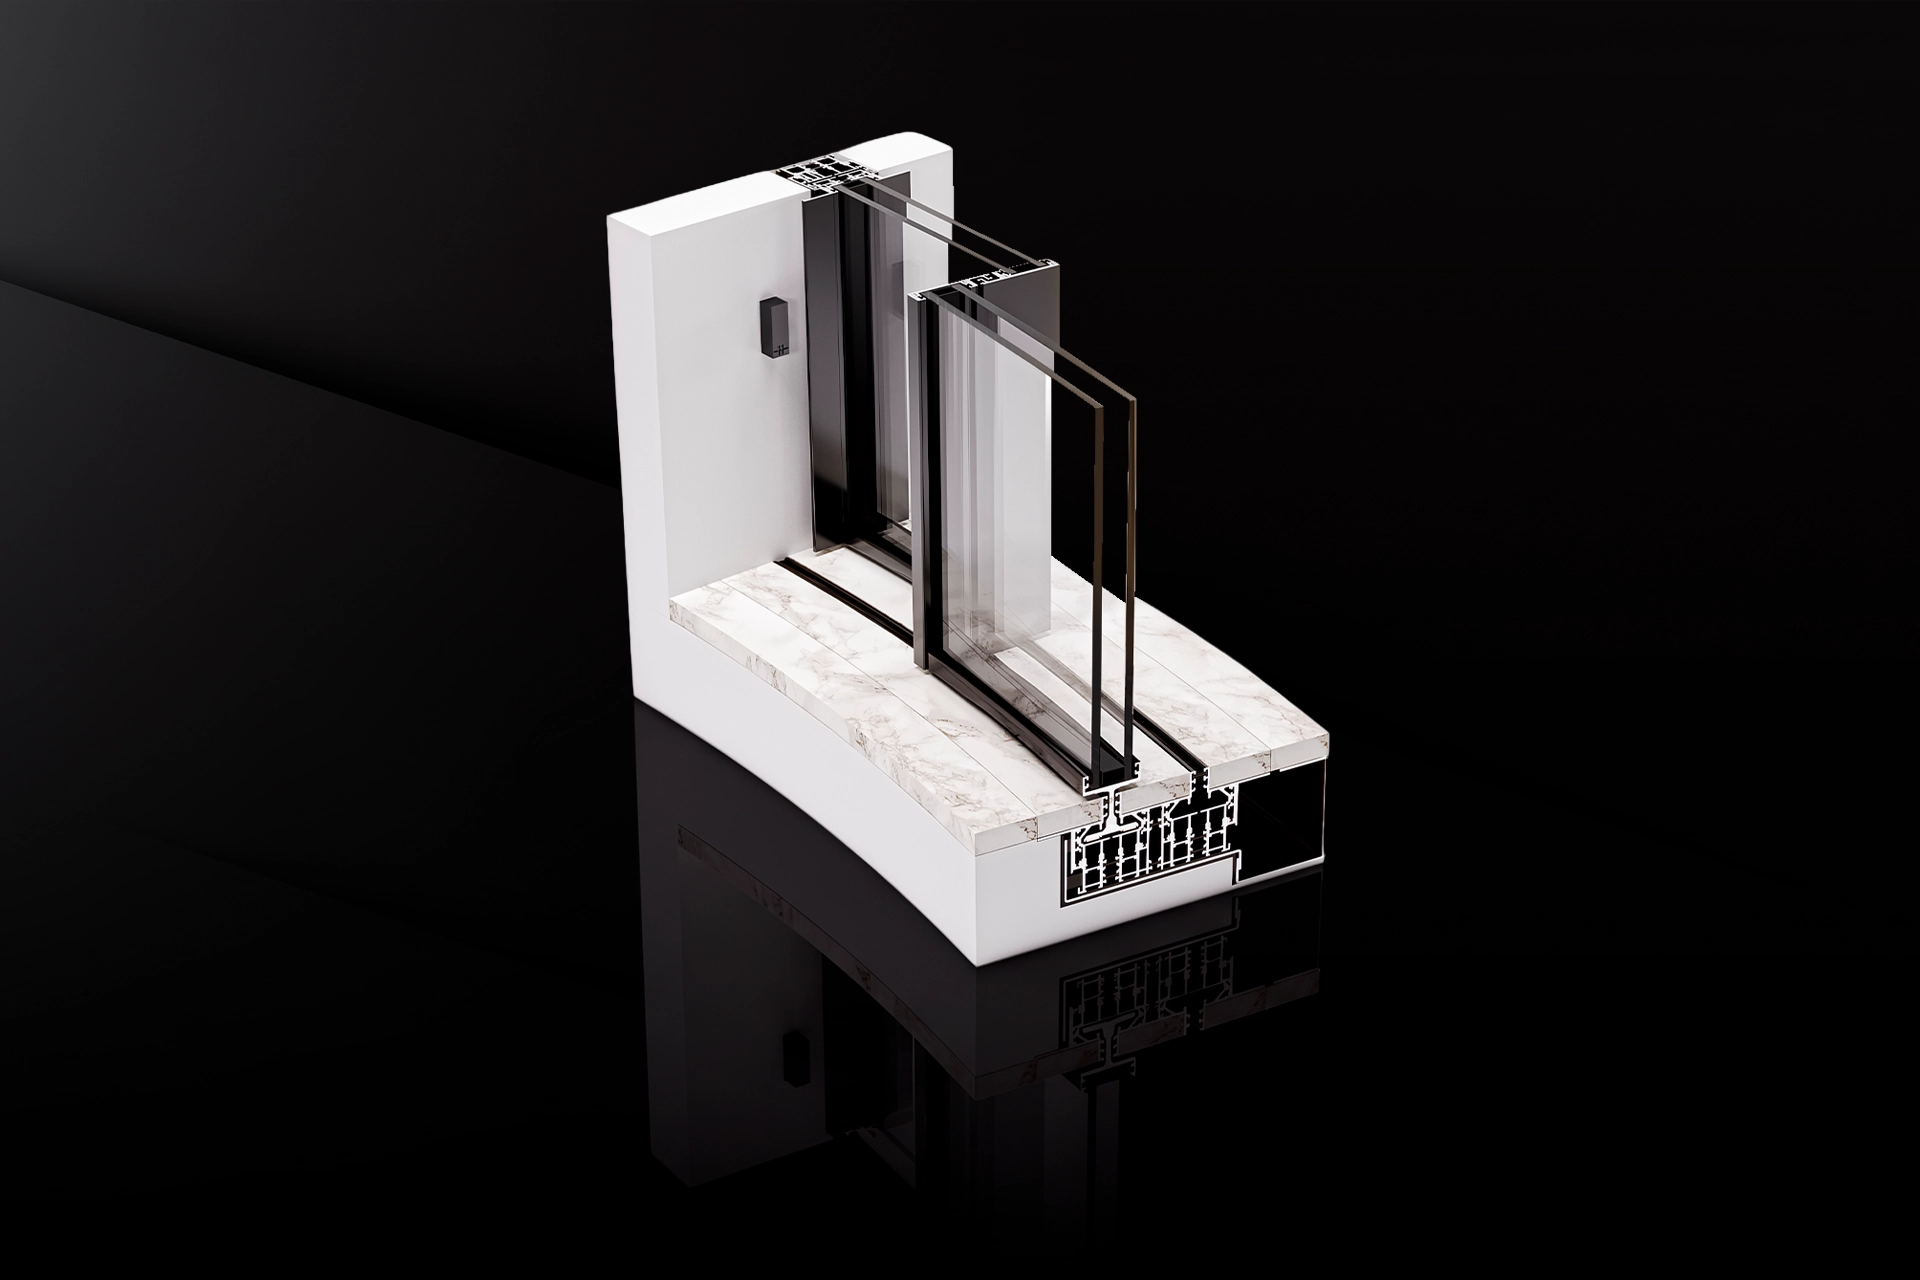
The HYLINE HYARC sliding system redefines architectural aesthetics by introducing elegant curved movements that defy traditional linearity. Offering boundless options for contemporary design, these curved glass panels provide remarkable acoustic and thermal performance, whilst maintaining the unmistakable HYLINE identity.
Fluidly and seamlessly integrated into the HY30, HY40, and HY50 systems, HYARC fuses organic forms with high performance to transcend the boundaries of architectural design.
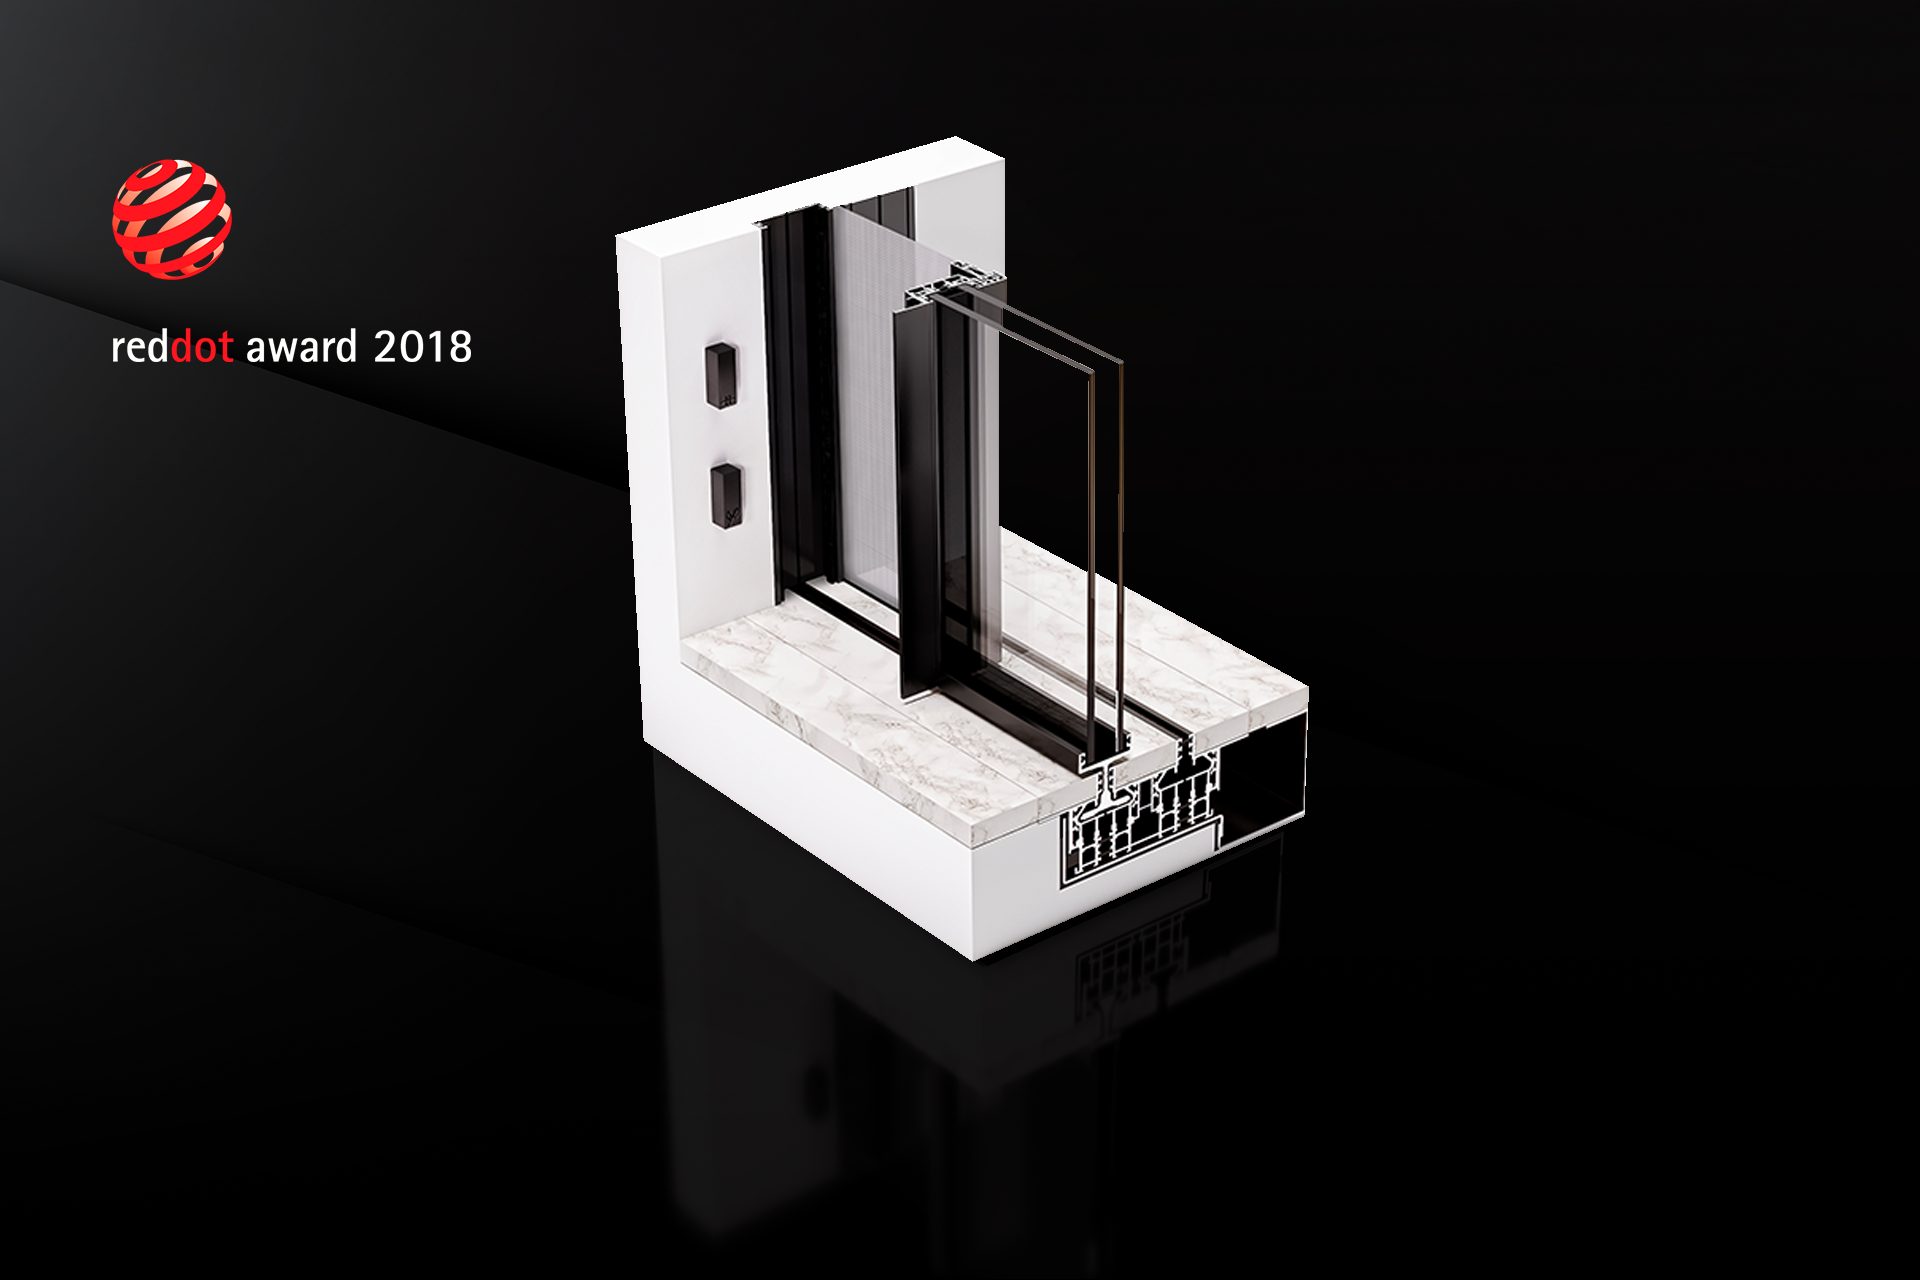
For the natural ventilation of buildings and effective, functional protection against insects and pollen, the insect screen is easy to operate and presents itself as the ideal solution.
This system, whether manual or automatic, is fully integrated into the frame, becoming visible only when in use.
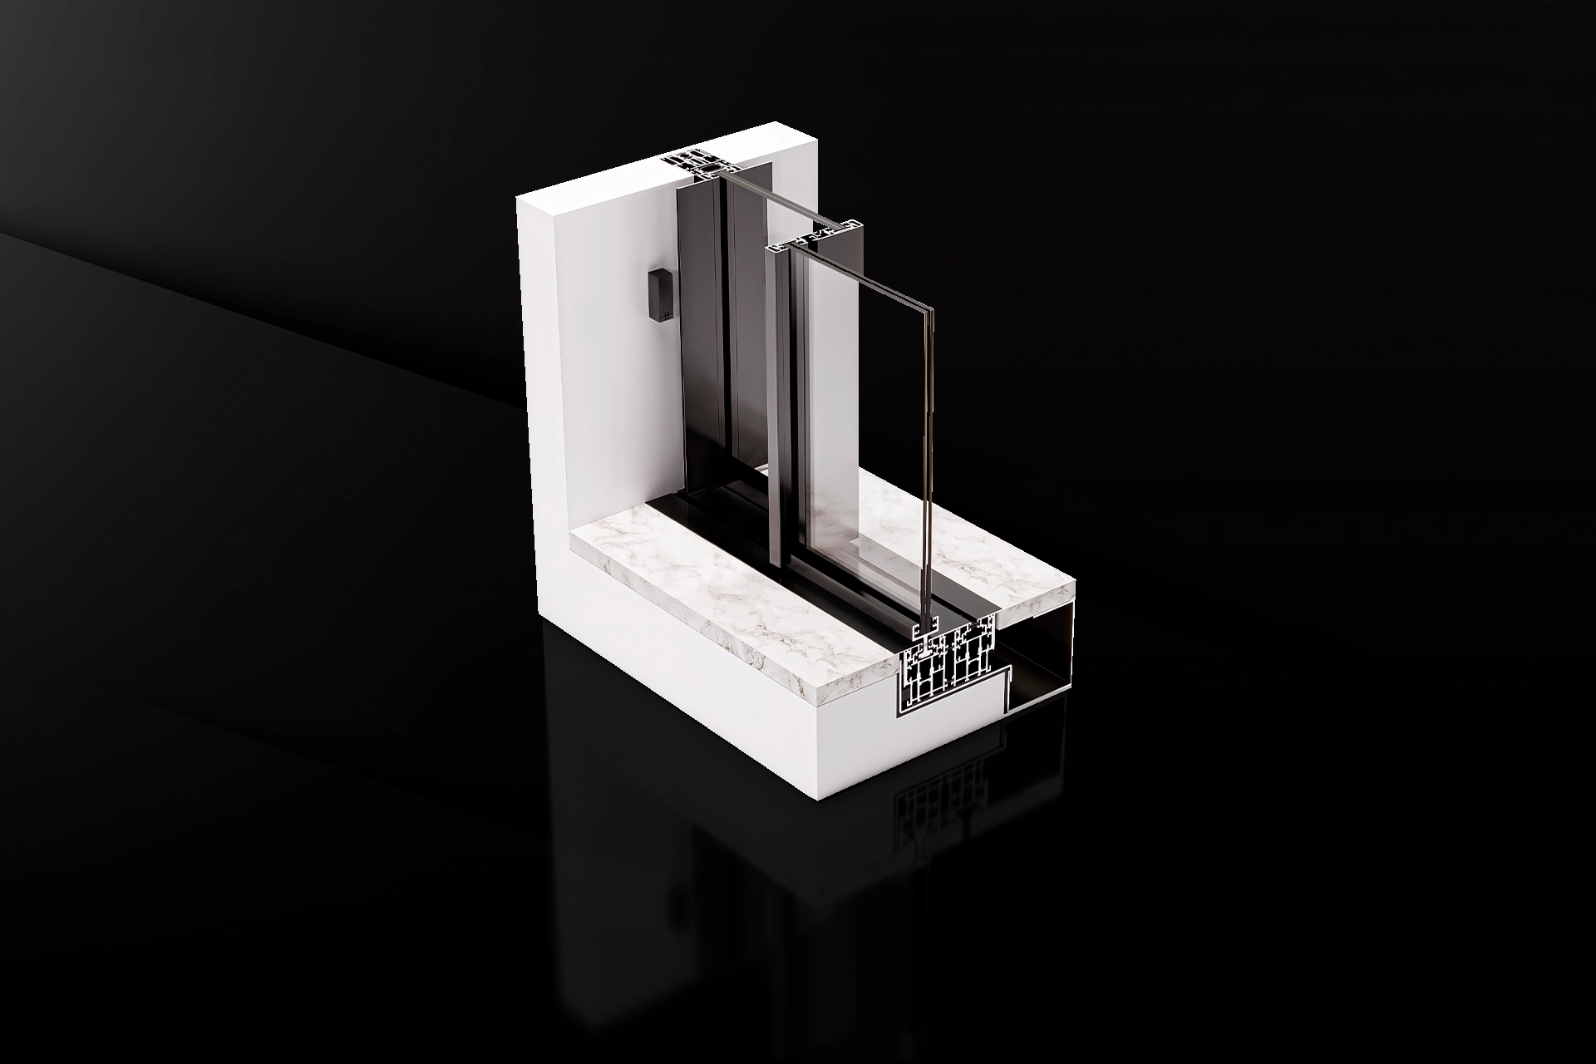
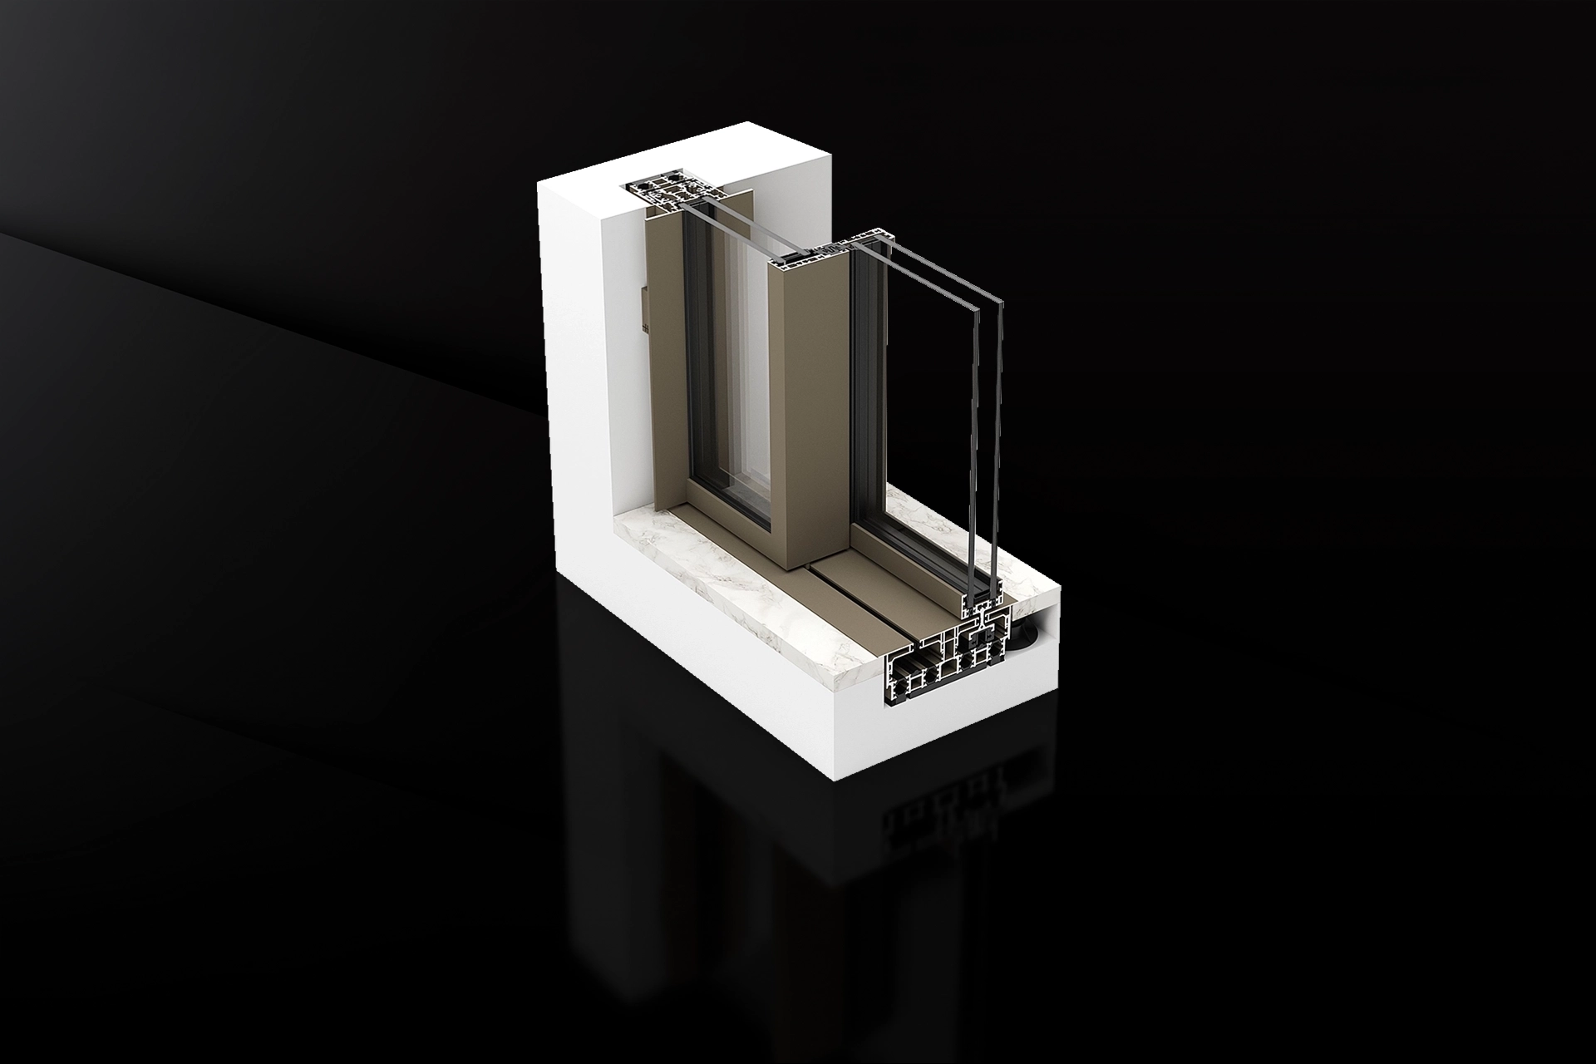
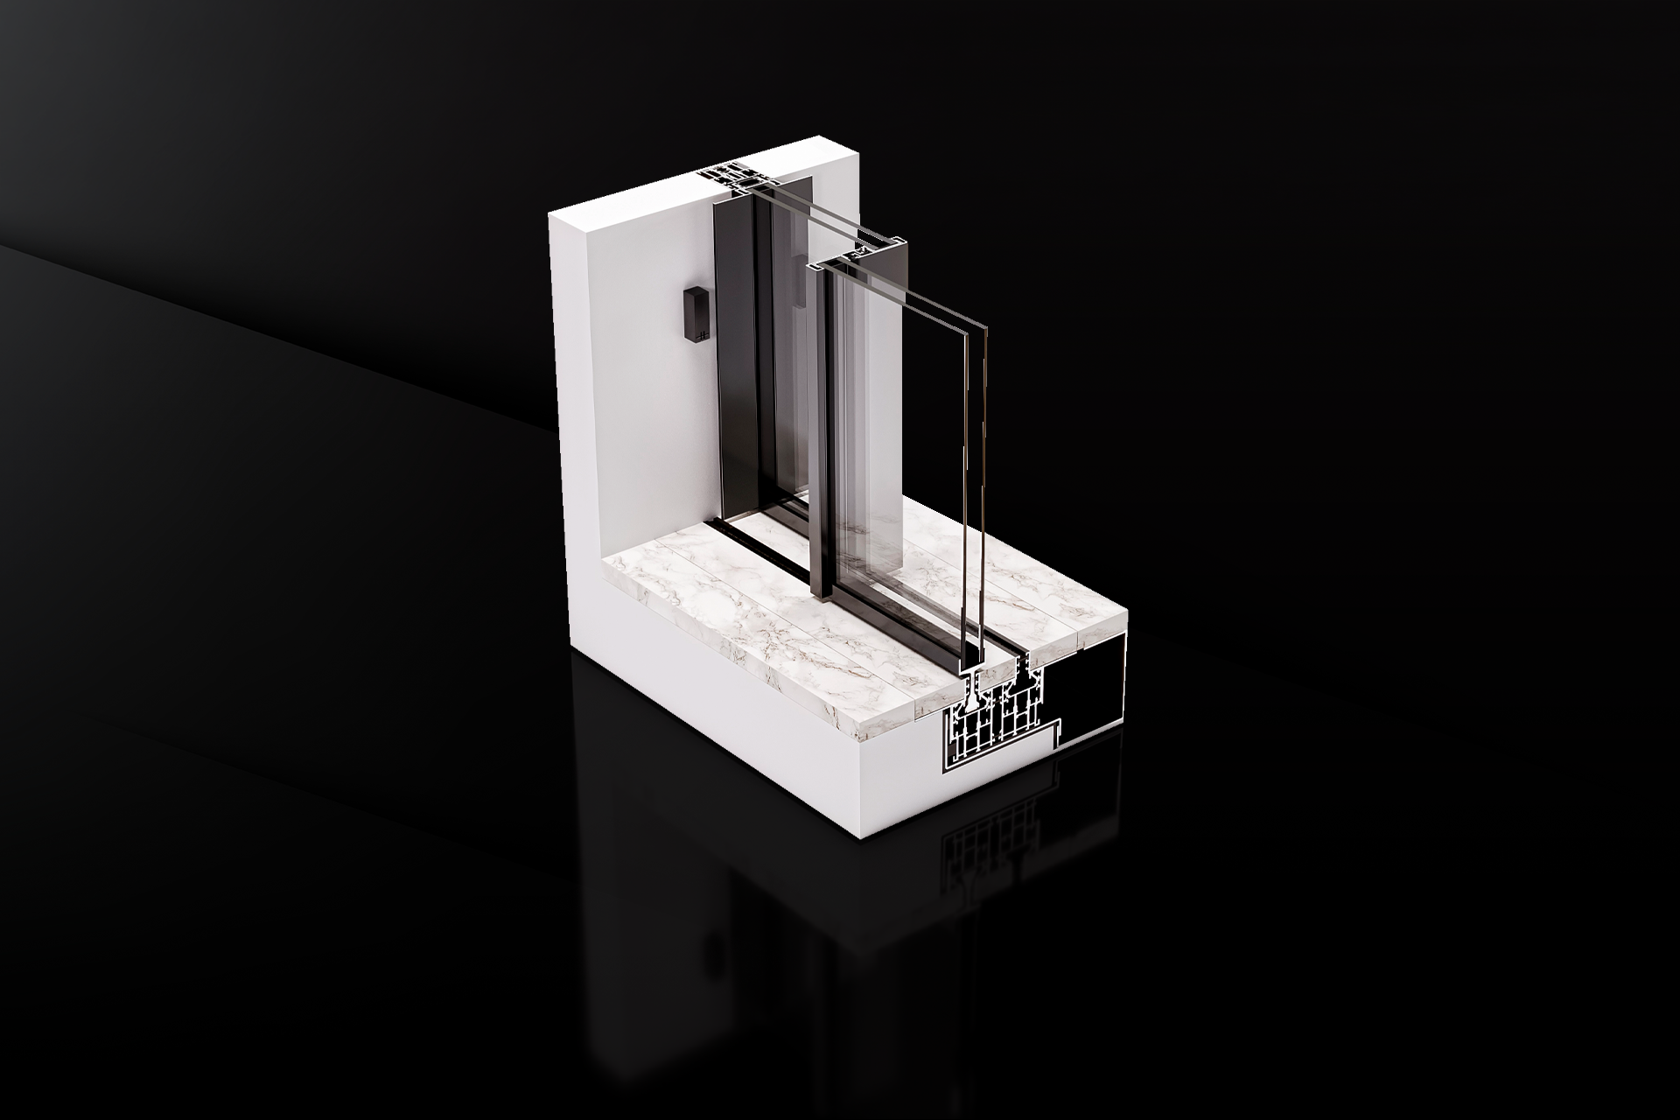
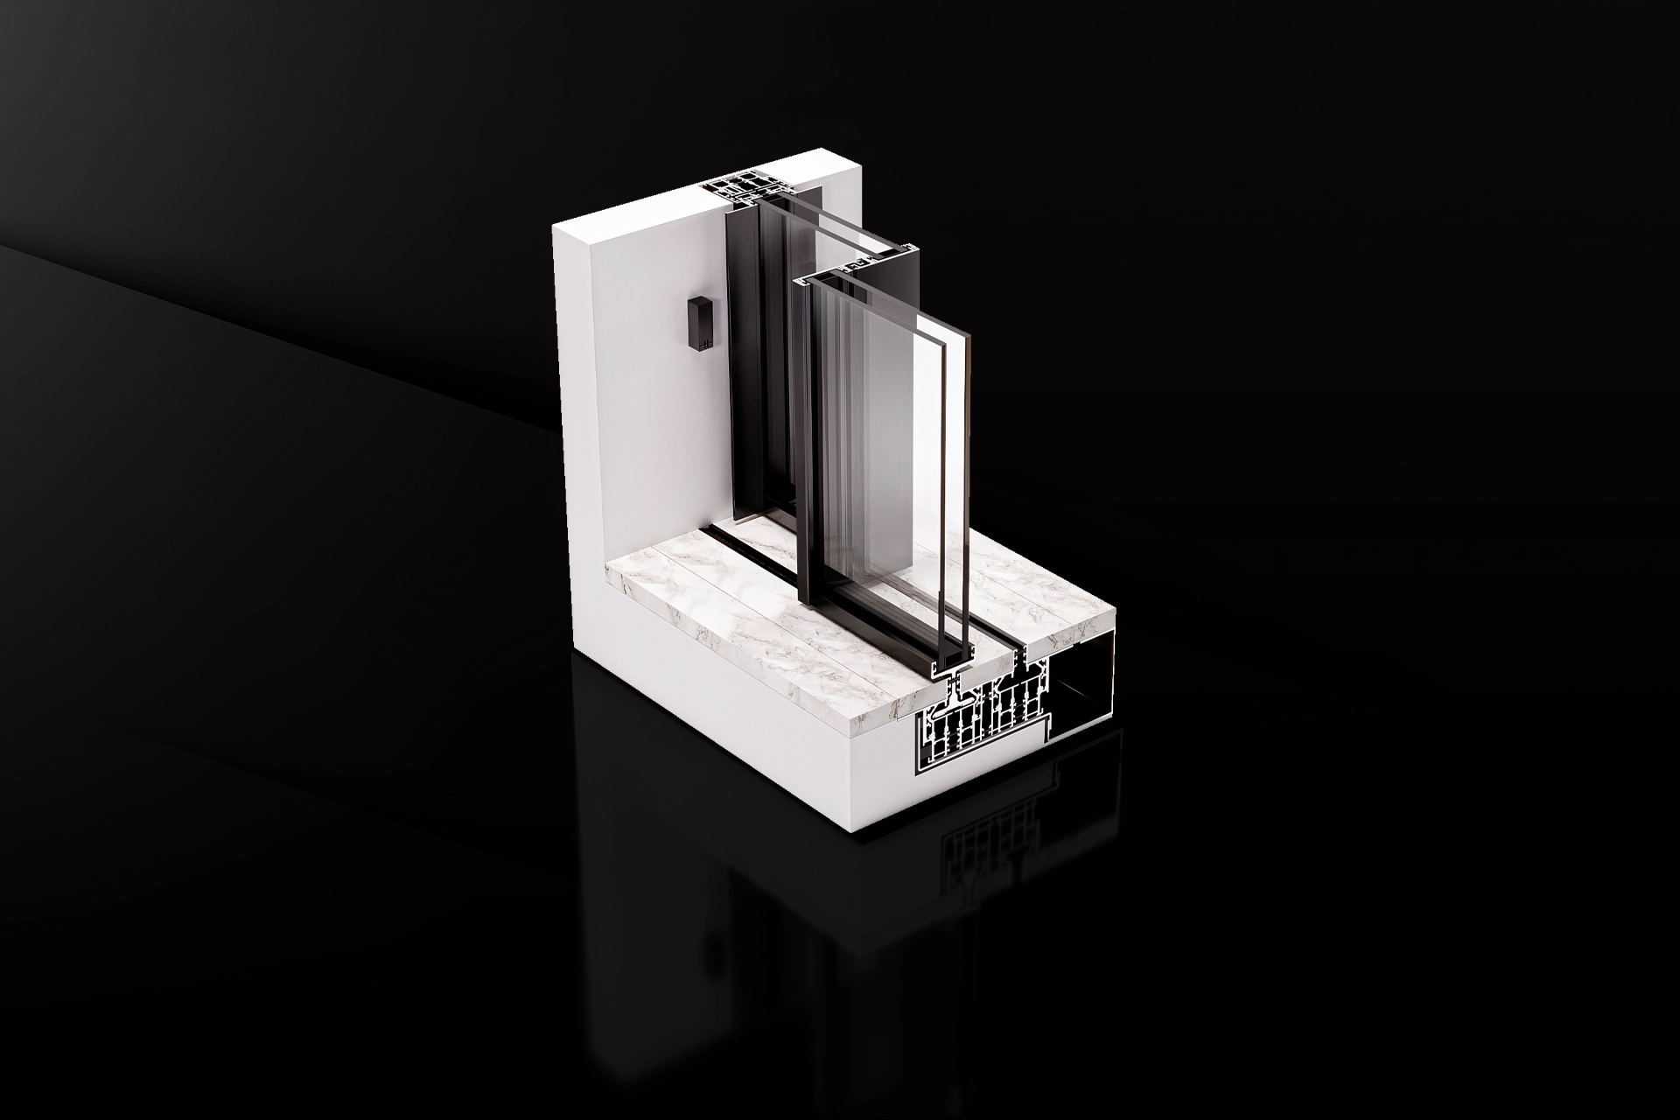
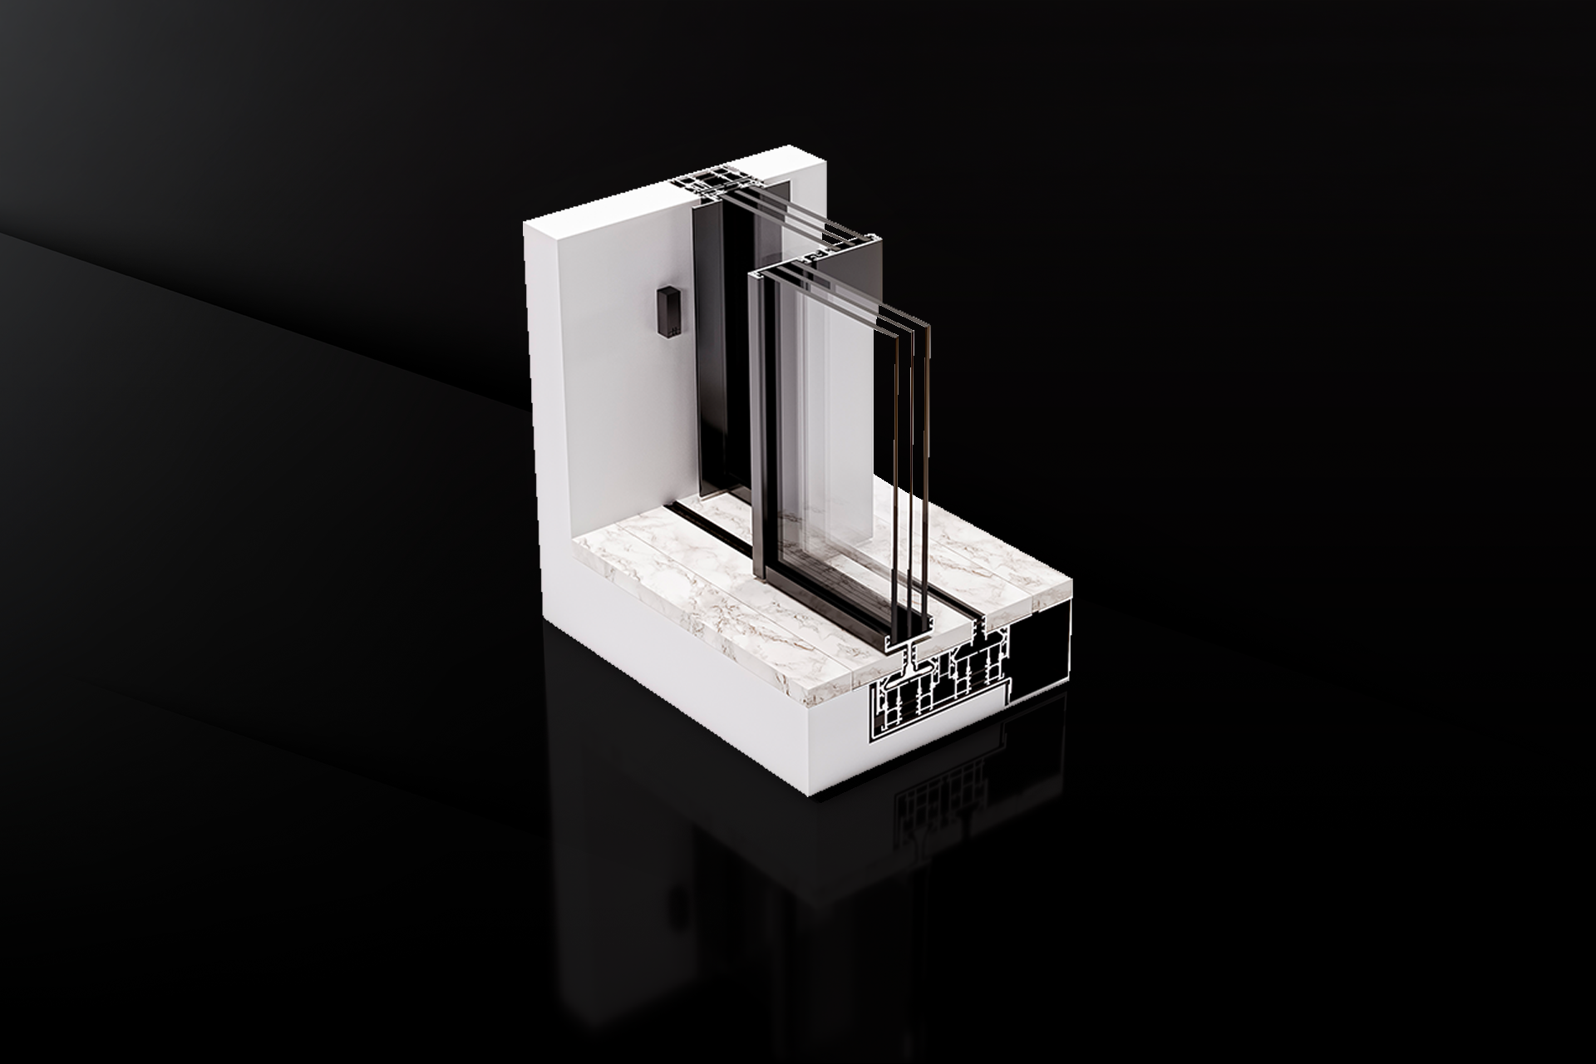
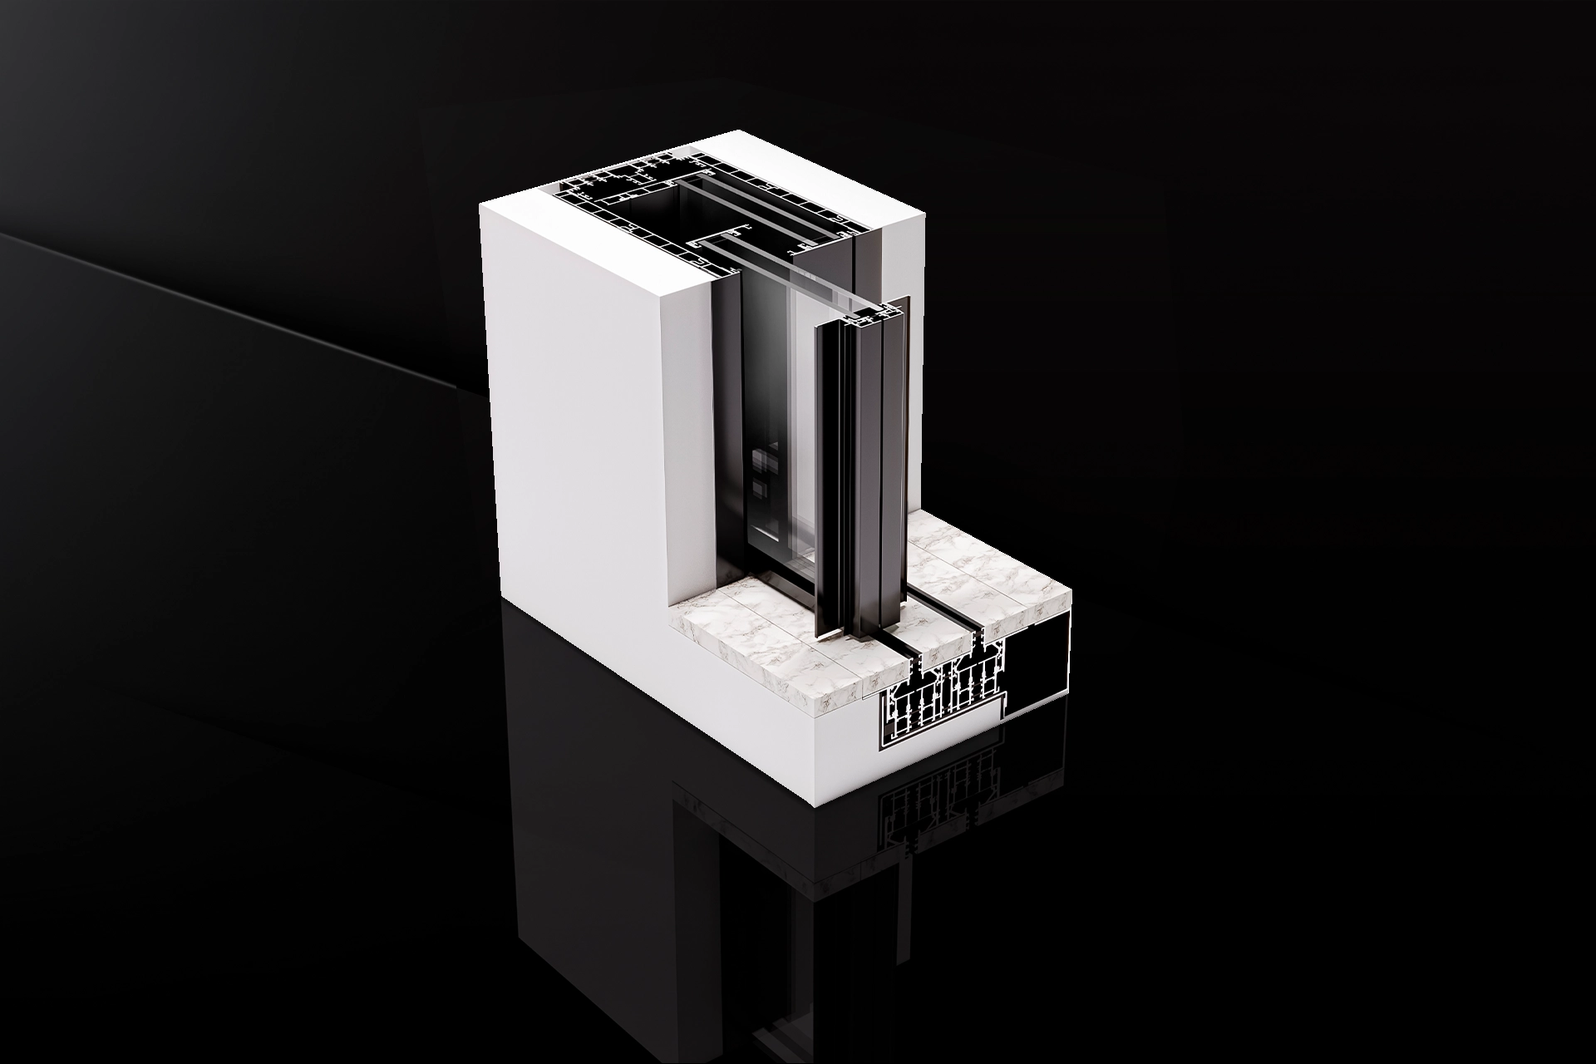
The HYLINE Pocket solution is conceived for maximum architectural integration. By allowing the sliding panels to completely hide within the wall, we eliminate any visual barrier between the interior and exterior.
It is the perfect fusion of precision technology and minimalist design, providing a fluid transition that respects the purity of the project.
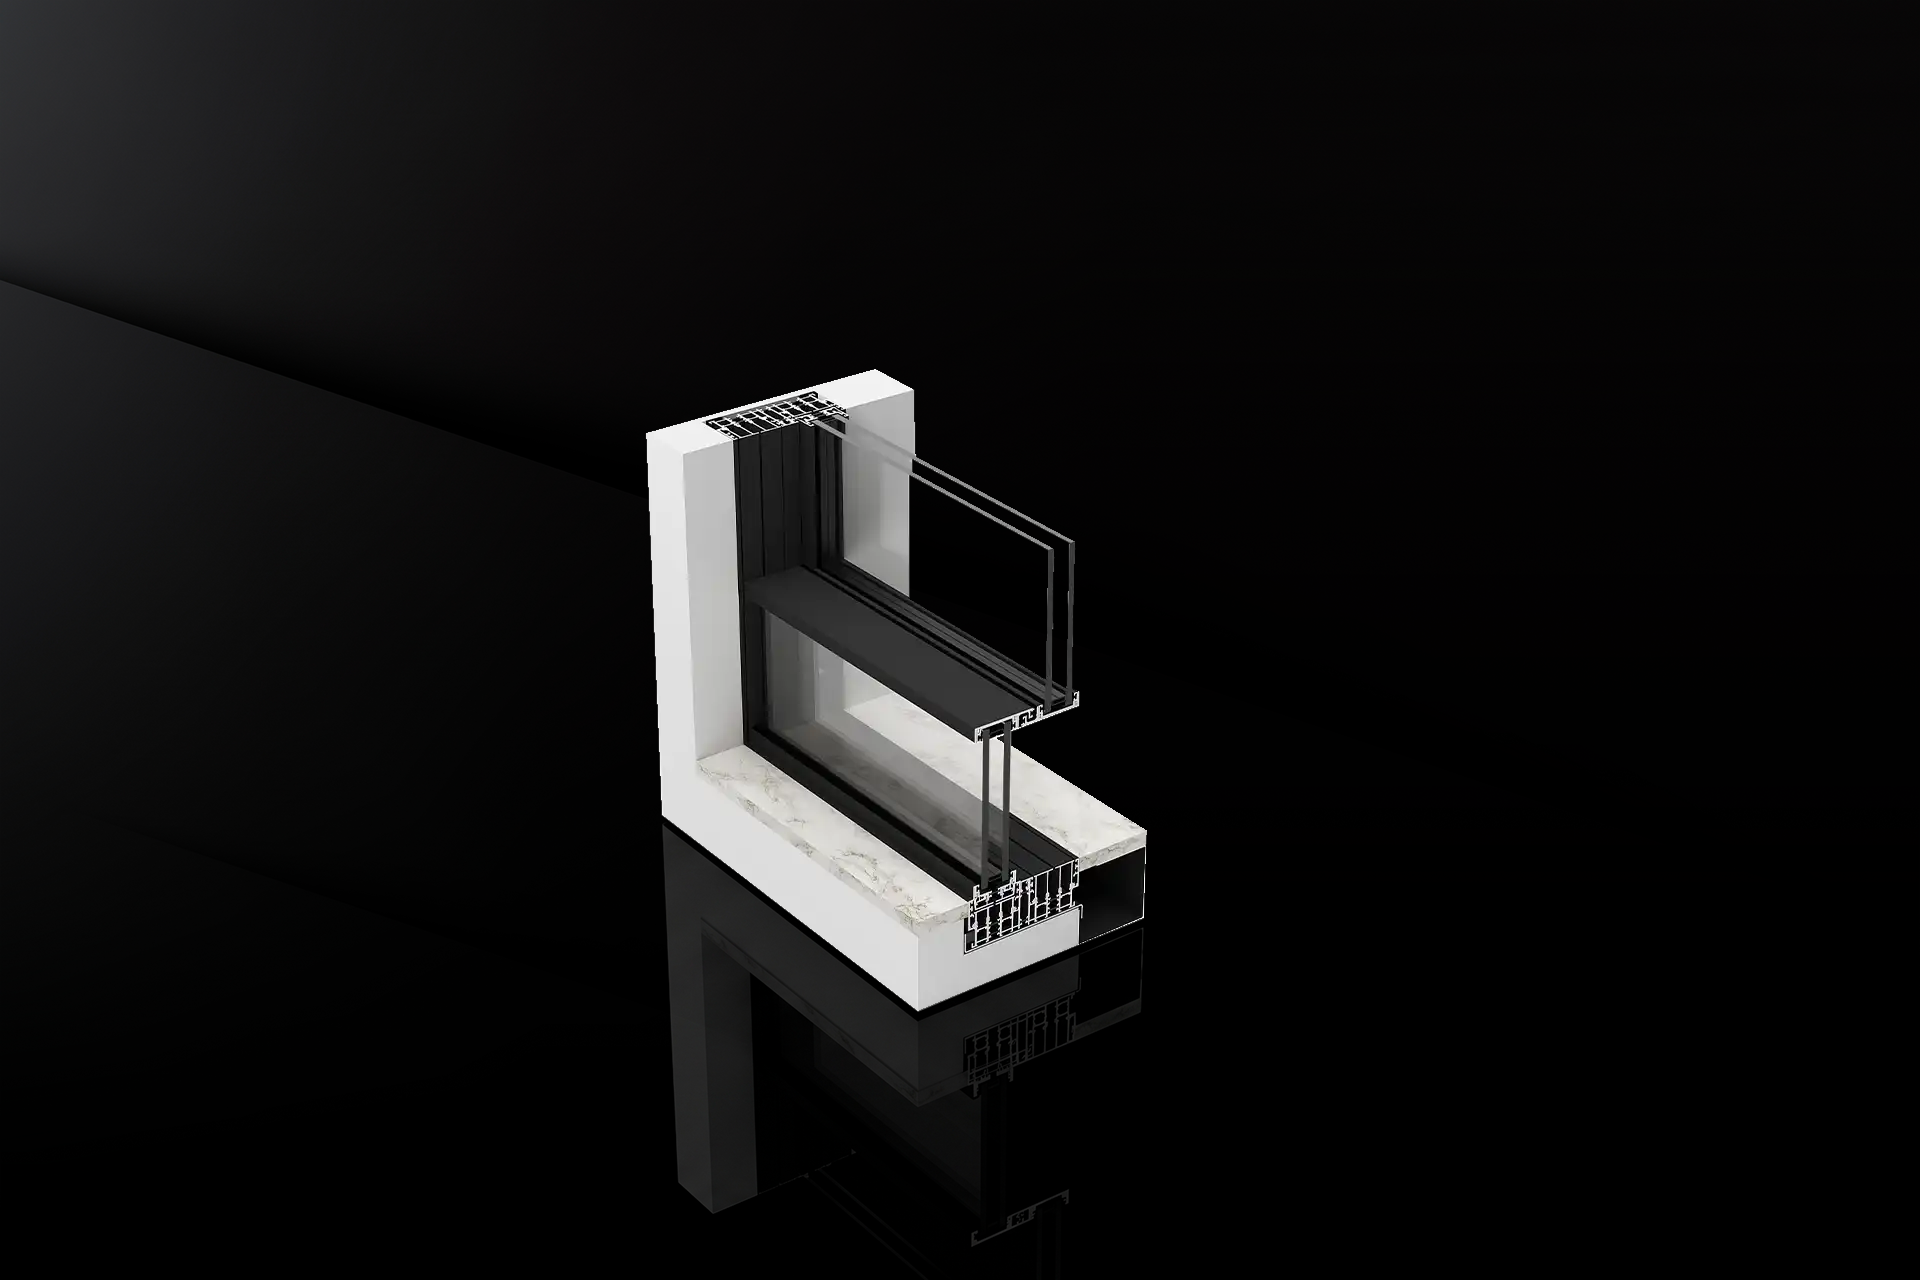
The HYGUI vertical sliding system redefines vertical dynamics in minimalist architecture. This avant-garde vertical sliding system allows monumental glass panels to disappear effortlessly, dissolving the boundaries between indoors and out.
It is the ultimate statement of luxury, designed to flood interiors with natural light whilst providing infinite panoramic views. By elevating the concept of space—quite literally—the HYGUI system stands as a masterpiece of contemporary engineering and timeless elegance.
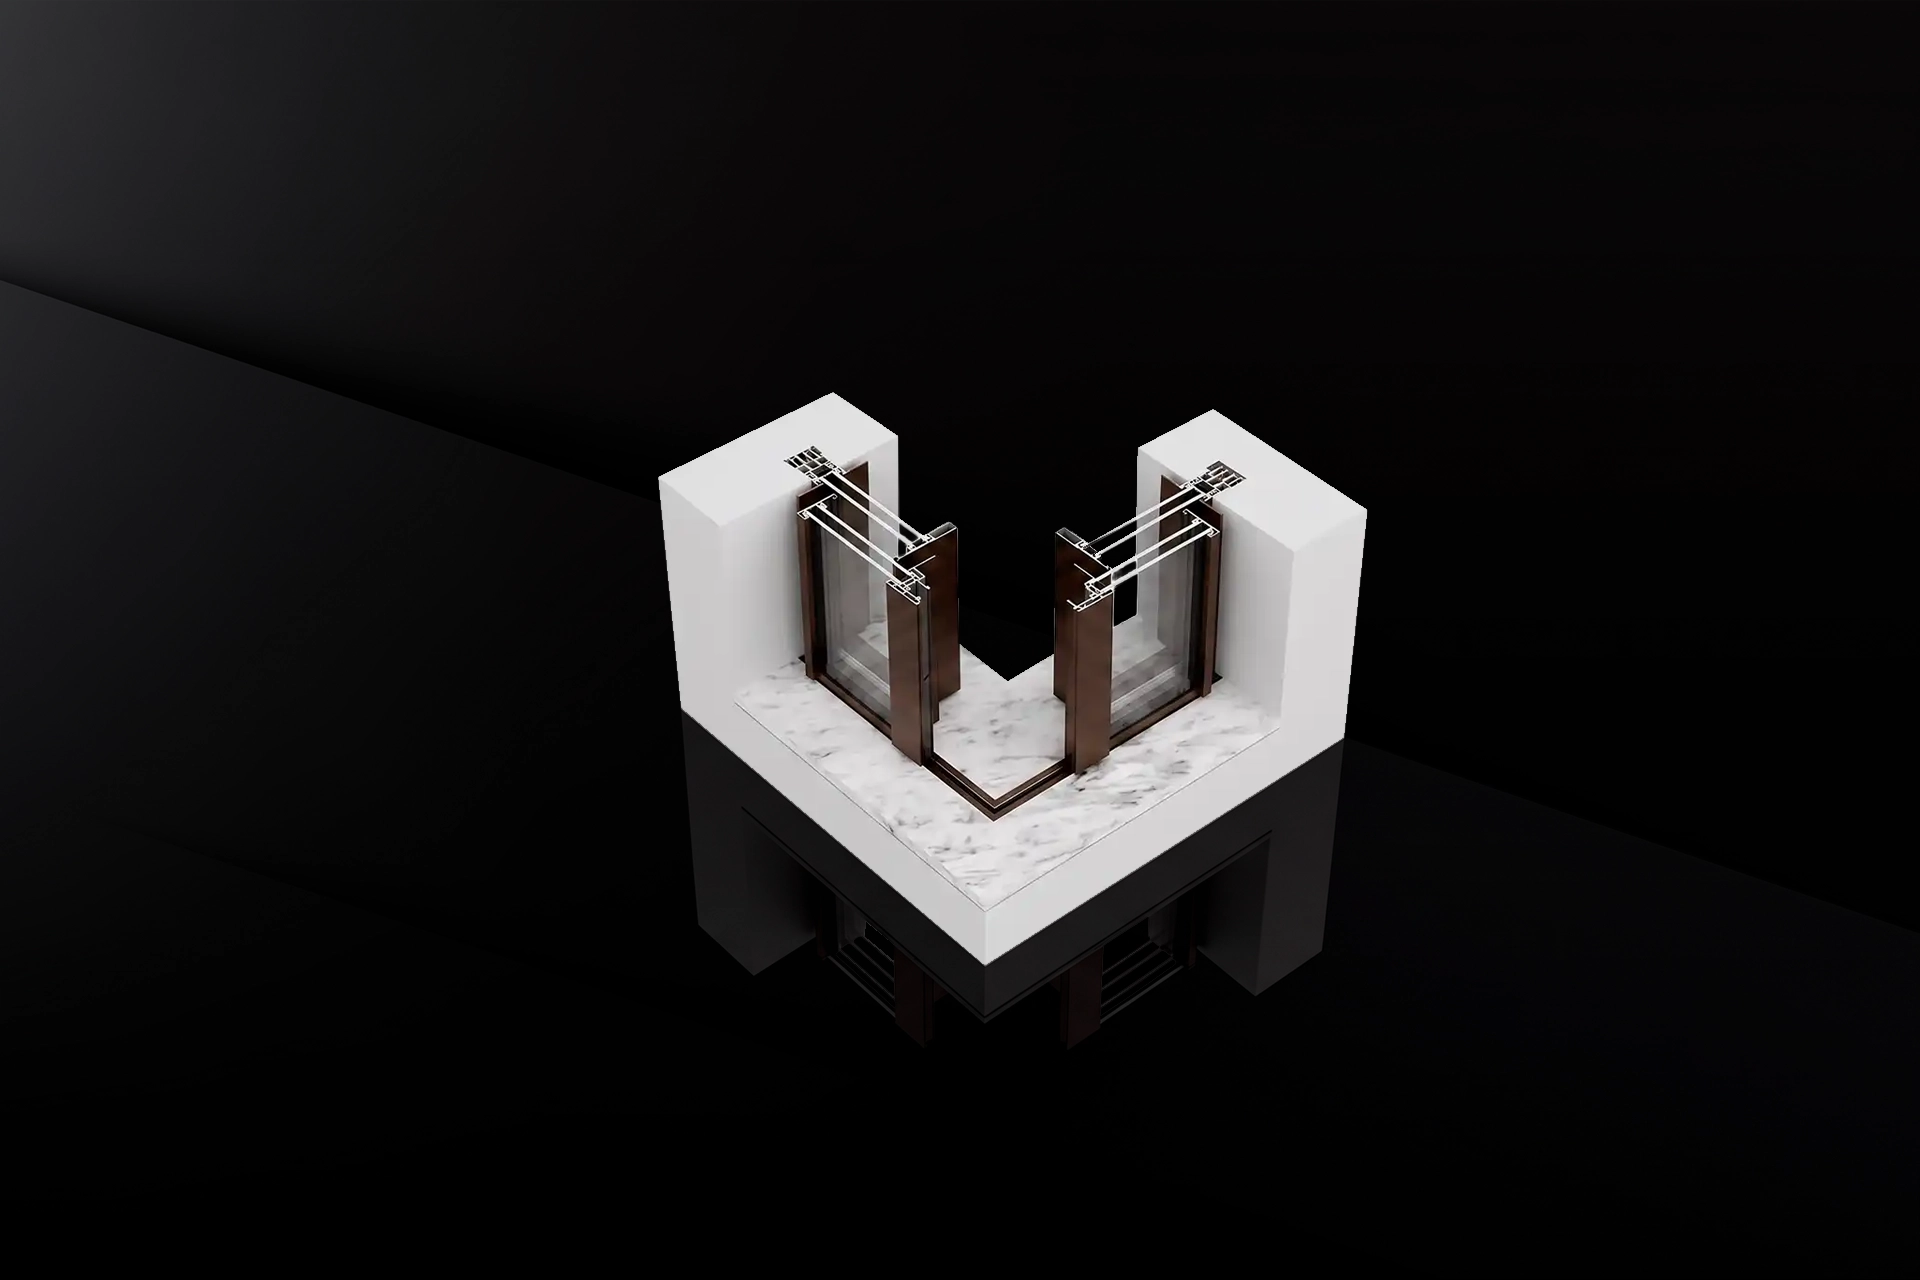
By eliminating the structural corner pillar and allowing the glass panels to slide completely and invisibly into the walls, this system entirely dissolves the boundaries between indoors and out.
A masterpiece of minimalist engineering designed to create seamless environments, maximise living space, and provide an uninterrupted panoramic experience.
Location: Greece
Architect: A31 and Tom Dixon
Photography: Mike Kelley
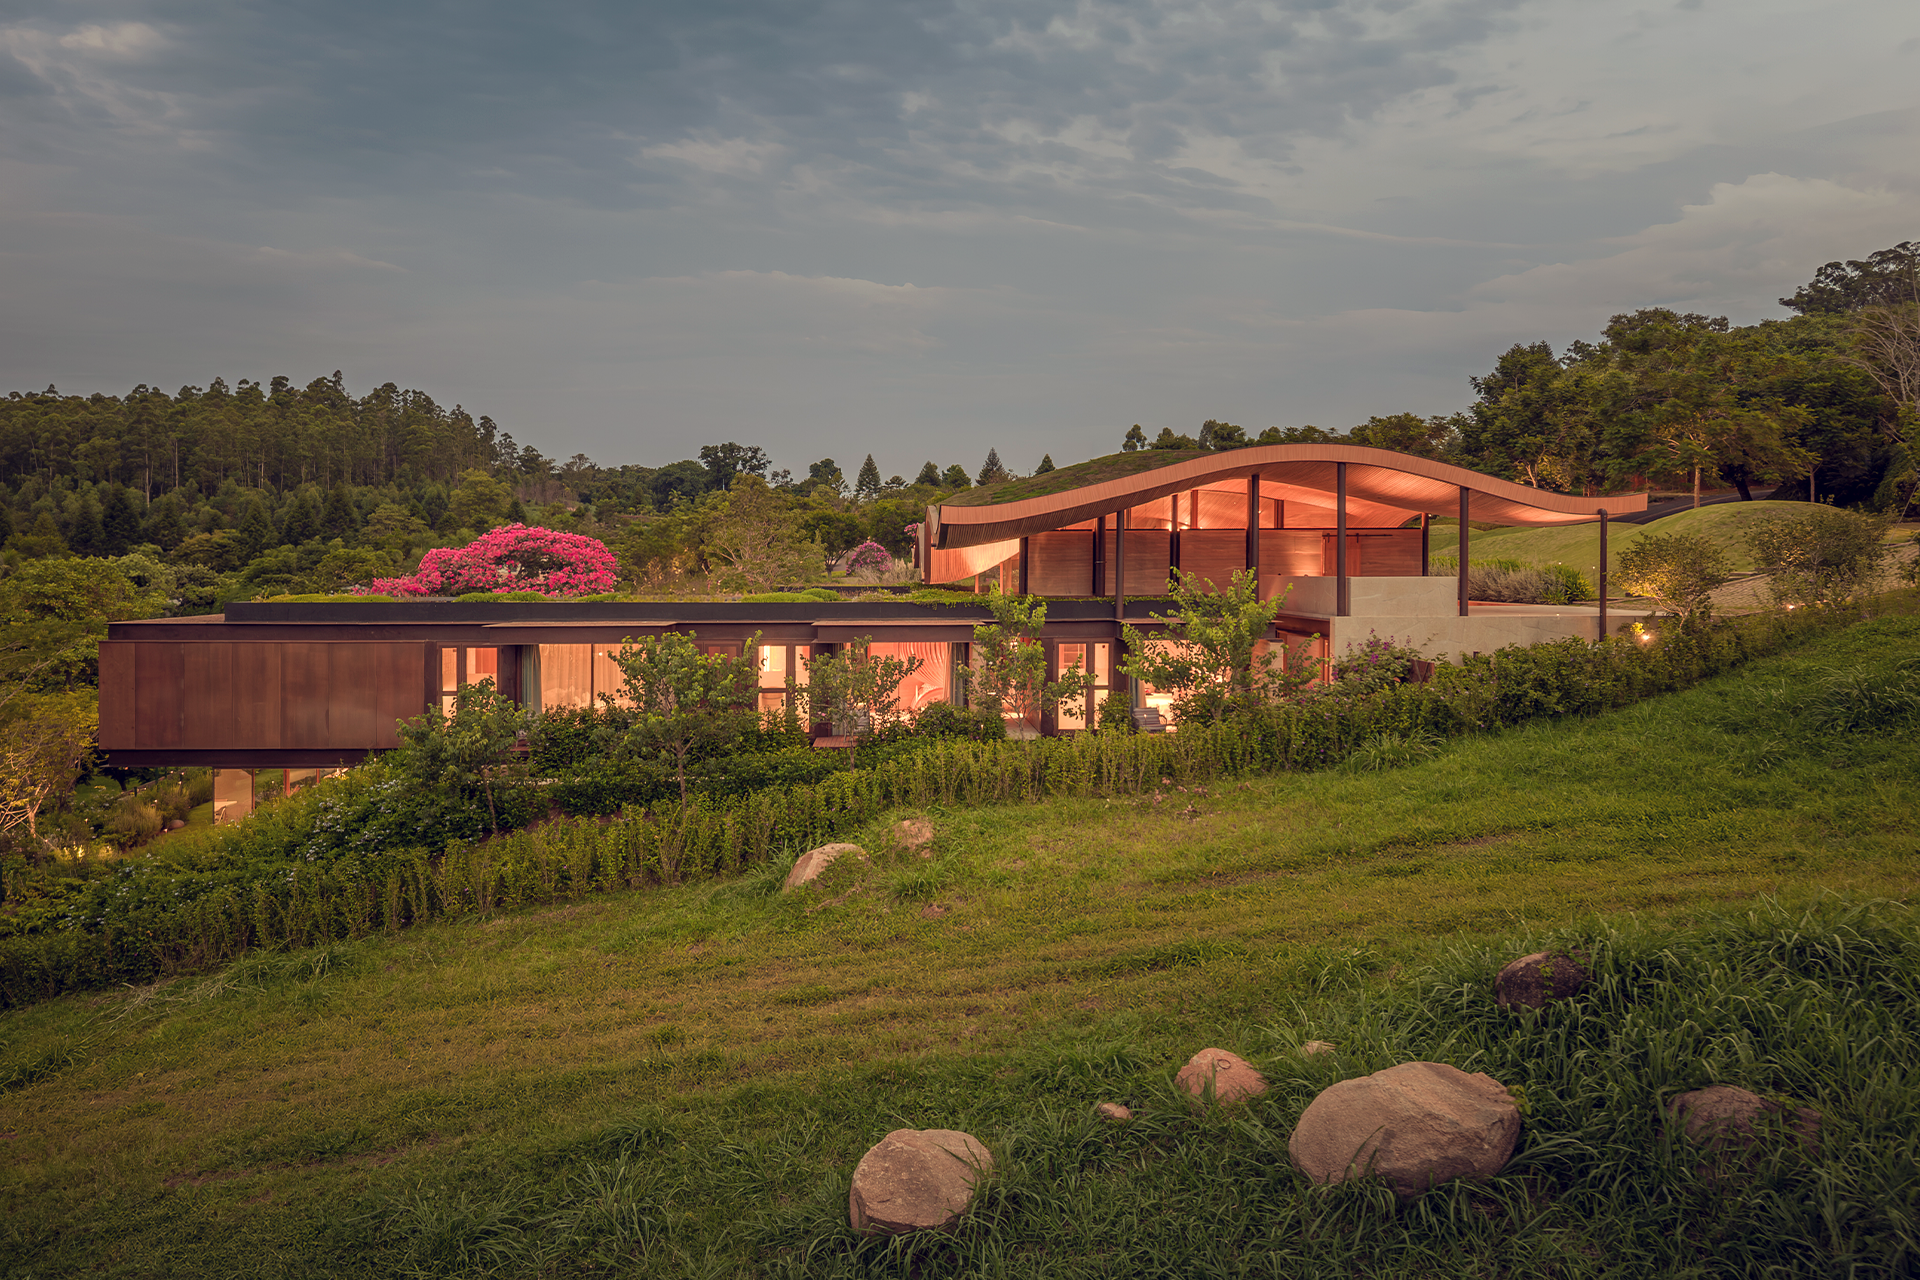
Location: Brazil
Architect: Interior: Tadu Arquitetura || Architecture and roofing: Mareines Arquitetura
Photography: André Klotz
Location: Brazil
Architect: Jacobsen Arquitetura
Photography: Fernando Guerra
Location: Belgium
Architect: Jacobsen Arquitetura
Photography: Fernando Guerra
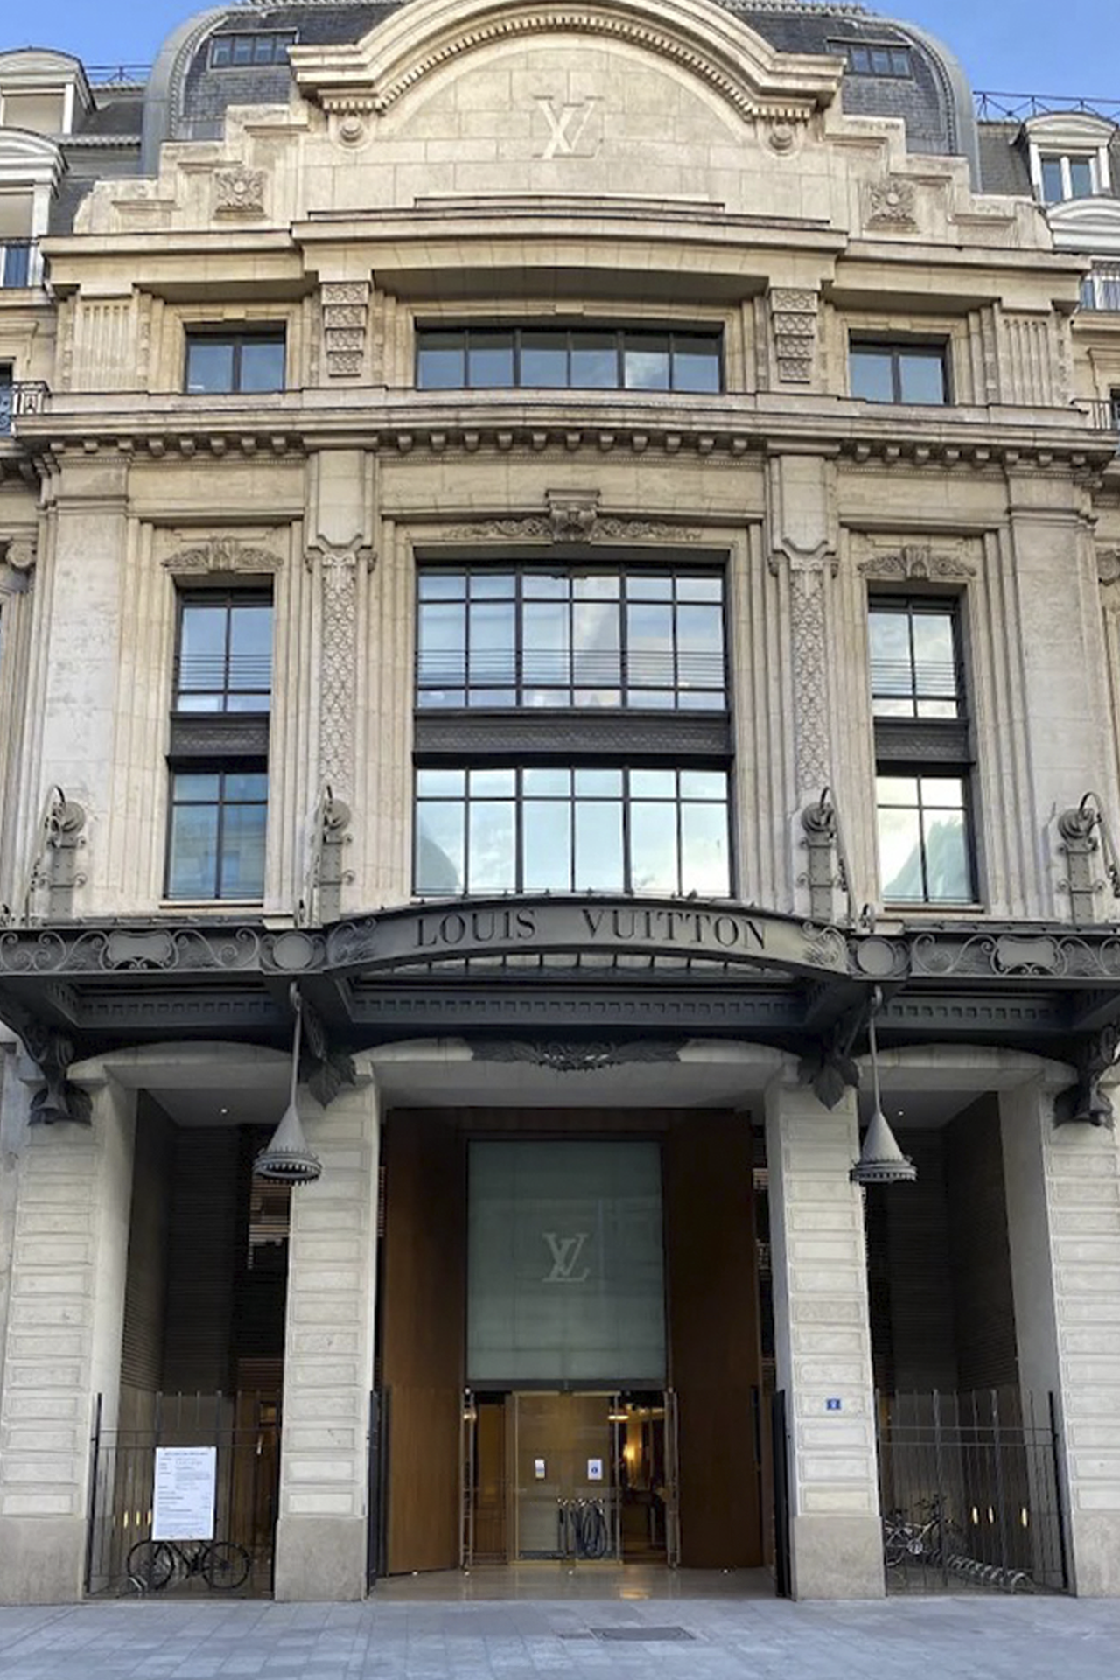
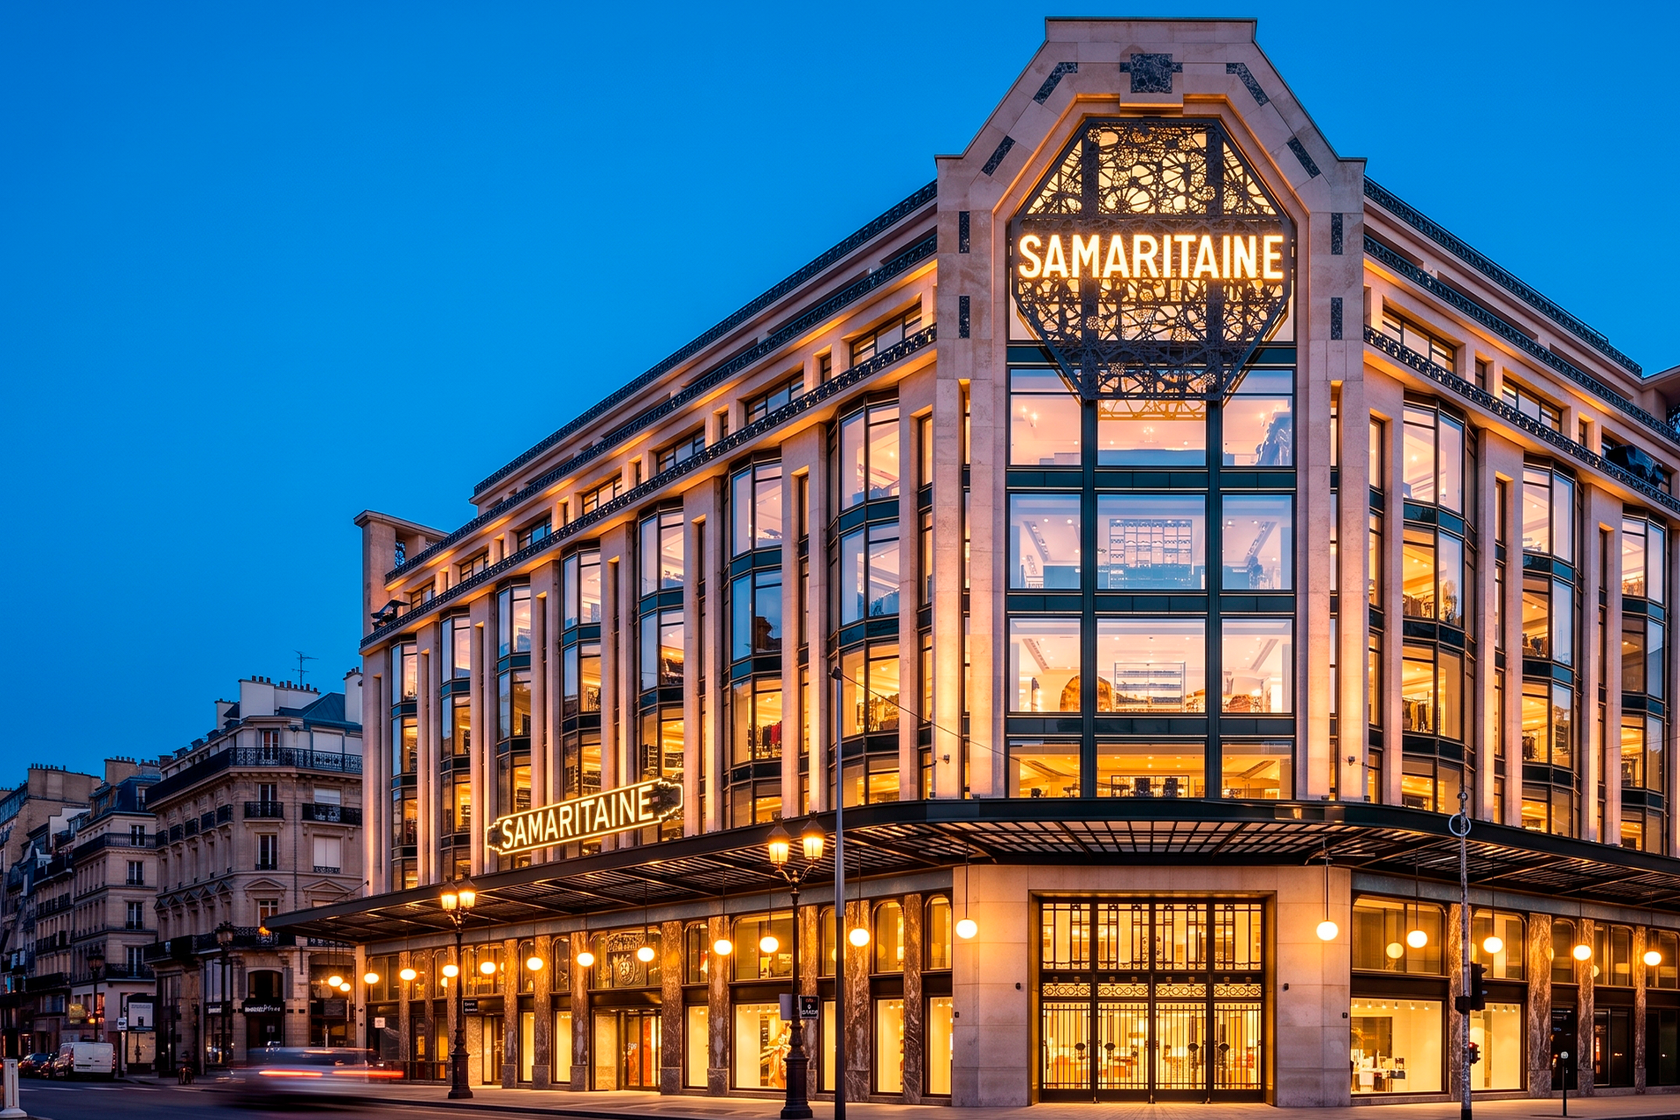
Location: France
Architect: Saota Architecture and Design
Photography: Adam Letch
Location: Portugal
Architect: Raulino Silva
Photography: José Campos
Location: Spain
Architect: Alfonso Azqueta
Photography: João Soares
Location: Brazil
Architect: Roberto Migoto
Photography: Fernando Guerra
Location: Portugal
Architect: NOARQ
Photography: Fernando Guerra
Location: France
Photography: José Souto
Location: France
Location: Brazil
Architect: Mareines Arquitetura
Photography: Fernando Guerra
HYLINE BUILDING SYSTEMS INTERNATIONAL
Zona Industrial de Esposende
Rua Dr. Francisco Sá Carneiro, 475 C
4740-473 Esposende, Portugal
T. +351 253 968 486/7
hyline.com.pt
HYLINE BUILDING SYSTEMS SPAIN
Urbanización la Coneja, edifício centro
Expo local 46-48, 29602 Marbella, España
T. +351 910 089 688
Showroom Maiorca
C/ Protectora Nº 10 Local 7
07012 Palma
T. +34 619 164 589
hyline-bs.es
HYLINE BUILDING SYSTEMS UK
T. +44 122 394 4029
M. +44 770 473 1617
hyline-bs.uk
HYLINE BUILDING SYSTEMS FRANCE SAS
510, Av. Georges Frêche,
34170 Castelnau le Lez
Showroom:
H, rue Jean Antoine Injalbert,
34170 Castelnau le Lez
M. +33 467 457 493
hyline-bs.fr
HYLINE BUILDING SYSTEMS EAST
8 Marathonomehon ste, Nea Penteli,
Athens, Greece
T. +30 211 402 8561
M. +30 693 632 6321
hyline-bs.gr
HYLINE BUILDING SYSTEMS BRASIL
Rua Bartira nº1412
Bairro Perdizes
CEP: 05009-000 SÃO PAULO
T. +55 (11) 3803 9704
M. +11 9869 8001 2
hyline-bs.com.br
HYLINE BUILDING SYSTEMS EUA
T. +1 619 980 1511
hyline-bs.com
BBG FRANCE
28 route du Mesnil
78990 Elancourt Paris
France
T.+33 170 162 655
www.bbgsistemas.pt